From Forgotten to Fabulous: Transforming Your Attic into a Dream Suite on a Budget
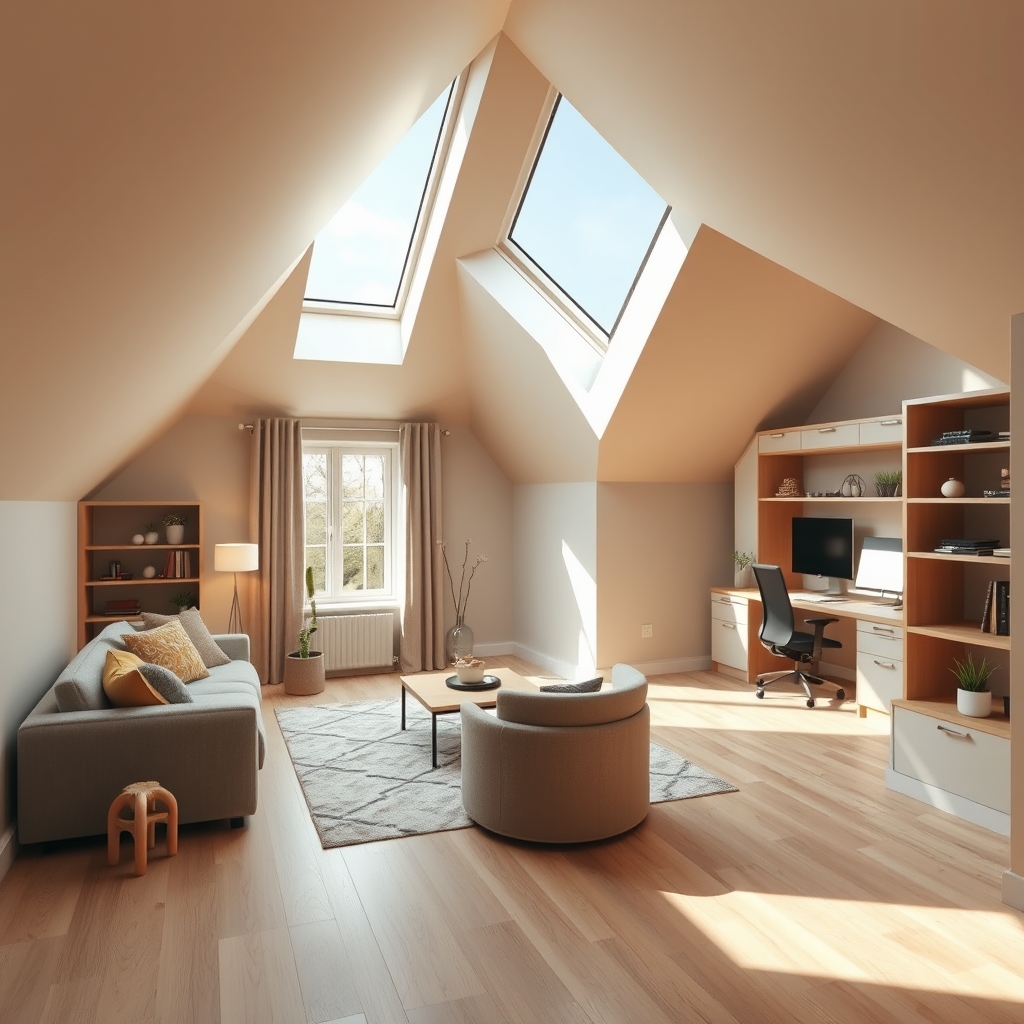
Few spaces in a home hold as much untapped potential as the attic. Often relegated to storage for holiday decorations and forgotten furniture, attics are frequently overlooked when considering home improvements. Yet, with a bit of creativity and strategic planning, this underutilized area can be transformed into a stunning suite that adds both value and functionality to your home. Whether you’re dreaming of a cozy guest room, a serene home office, or a luxurious master retreat, an attic conversion is a budget-friendly way to maximize your living space without the need for a costly addition.
The Appeal of an Attic Conversion
Attic conversions are gaining popularity for several compelling reasons. First, they offer a cost-effective alternative to building an extension or moving to a larger home. By repurposing existing space, you avoid the expenses associated with foundation work, exterior siding, and other structural changes. Second, attic suites can significantly increase your home’s resale value. A well-designed attic conversion appeals to buyers looking for additional living space, whether for a growing family, a home office, or a rental opportunity. Finally, attics provide a unique opportunity to create a private, tranquil retreat. With sloped ceilings, skylights, and a secluded location, an attic suite can feel like a hidden gem within your home.
Planning Your Attic Conversion
Before diving into the renovation, it’s essential to assess the feasibility of your attic conversion. Start by checking local building codes and zoning regulations to ensure your project complies with requirements for ceiling height, egress windows, and insulation. Most building codes require a minimum ceiling height of 7 feet for at least 50% of the attic space, so measure your attic carefully to confirm it meets this standard. If your attic falls short, consider raising the roof or lowering the ceiling of the floor below, though these options can add complexity and cost to the project.
Next, evaluate the structural integrity of your attic. Ensure the floor joists are strong enough to support the additional weight of furniture, flooring, and occupants. If necessary, reinforce the joists with additional lumber or engineered wood products. Additionally, inspect the attic’s insulation, ventilation, and electrical systems. Upgrading these elements early in the process will ensure your new suite is energy-efficient, comfortable, and safe.
Designing for Function and Style
One of the most exciting aspects of an attic conversion is the opportunity to design a space tailored to your specific needs. Begin by defining the primary function of your attic suite. Will it serve as a guest bedroom, a home office, or a multi-purpose living area? Once you’ve established the purpose, sketch a layout that maximizes the unique features of the attic, such as dormer windows, nooks, and sloped ceilings. For example, a dormer window can create the perfect spot for a built-in desk or reading nook, while sloped ceilings can add character and charm to the space.
When selecting materials and finishes, prioritize sustainability and affordability. Reclaimed wood, bamboo flooring, and low-VOC paints are eco-friendly choices that won’t break the bank. For a cohesive look, consider carrying design elements from the rest of your home into the attic suite. This could include matching paint colors, flooring, or cabinetry styles. However, don’t be afraid to experiment with bold accents or textures to make the space feel distinct and special.
Lighting and Ventilation
Attics can often feel dark and stuffy, so lighting and ventilation are critical considerations in your conversion. Natural light is ideal, so if your attic lacks windows, consider adding skylights or dormer windows to brighten the space. Skylights not only flood the room with sunlight but also provide ventilation, helping to regulate temperature and improve air quality. For artificial lighting, layer different types of fixtures to create a warm and inviting atmosphere. Recessed lighting, pendant lamps, and wall sconces can all be used to highlight architectural features and enhance functionality.
Proper ventilation is equally important, especially in an attic where heat and moisture can accumulate. Installing a combination of passive and active ventilation systems, such as ridge vents, gable vents, or an energy-efficient ceiling fan, will help maintain a comfortable environment year-round. If your attic suite includes a bathroom or kitchenette, ensure the ventilation system is robust enough to handle excess humidity and odors.
Budget-Friendly Tips and Tricks
Transforming your attic into a dream suite doesn’t have to drain your savings. With a few smart strategies, you can achieve a high-end look without the hefty price tag. Start by repurposing materials and furniture from other areas of your home. An old dresser can be refinished and used as a vanity in an attic bathroom, while a spare bookshelf can be transformed into a stylish room divider. Thrift stores, salvage yards, and online marketplaces are also great sources for affordable, unique pieces that add character to your space.
Another way to save money is by tackling some of the work yourself. While structural changes and electrical work should be left to professionals, tasks like painting, flooring installation, and decorating can be DIY projects. Enlist the help of friends or family members to speed up the process and reduce labor costs. Additionally, consider phasing your renovation to spread out expenses over time. Start with the essentials, such as insulation, flooring, and lighting, and gradually add finishing touches like furniture and decor as your budget allows.
Adding the Finishing Touches
The final details are what truly bring an attic suite to life. Soft furnishings like area rugs, throw pillows, and curtains can add warmth and texture to the space, making it feel cozy and inviting. If your attic has sloped ceilings, consider hanging curtains or drapes along the walls to create the illusion of higher ceilings and add a touch of elegance. For a personal touch, incorporate artwork, photographs, or decorative items that reflect your style and personality. Plants are another great addition, as they bring life and freshness to the space while improving air quality.
Don’t forget about storage, especially in a smaller attic suite. Built-in shelving, under-eaves storage, and multi-functional furniture can help maximize space and keep the area clutter-free. Custom storage solutions can be designed to fit the unique dimensions of your attic, ensuring every inch is put to good use. With thoughtful planning and a bit of creativity, your attic suite can become one of the most beloved spaces in your home, offering a perfect blend of comfort, functionality, and style.
An attic conversion is more than just a home improvement project; it’s an opportunity to reimagine the potential of your living space. By transforming a forgotten area into a functional and beautiful suite, you not only enhance your daily life but also invest in the long-term value of your home. Whether you’re creating a cozy retreat for guests, a productive home office, or a luxurious master suite, the possibilities are endless when you look up and see the potential in your attic.