Mastering Small Space Zoning: Creative Layouts for Multi-Functional Rooms
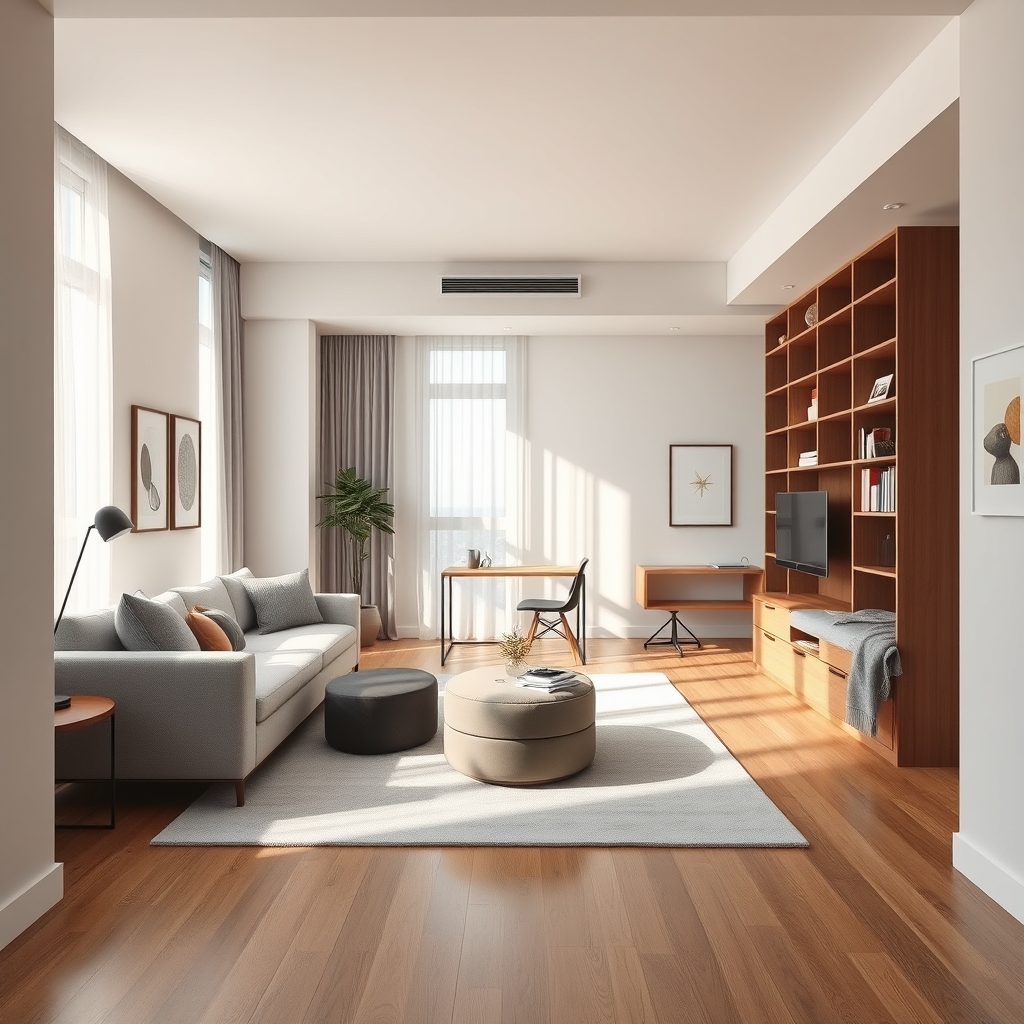
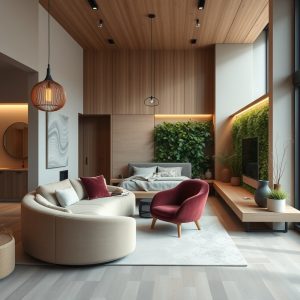
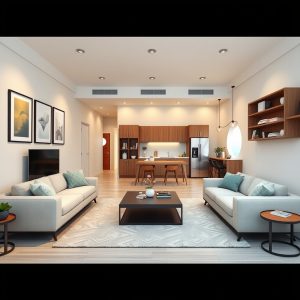
Living in a compact space doesn’t mean sacrificing style, comfort, or functionality. With the rise of urban living and the growing trend of minimalist lifestyles, small space zoning has become an essential skill for homeowners and renters alike. The key lies in thoughtful design, strategic furniture placement, and a deep understanding of how to create distinct zones without closing off the room. Whether you’re working with a studio apartment, a tiny home, or a multi-functional living area, these principles will help you maximize every square inch.
The Art of Open Concept Living
Open concept living is more than just a design trend—it’s a philosophy that embraces fluidity and connectivity. By removing physical barriers like walls, you can create a sense of spaciousness even in the smallest of rooms. However, the challenge lies in defining separate areas for different activities without making the space feel cluttered or disjointed. The solution? Use furniture, rugs, and lighting to visually segment the room while maintaining an open flow.
For example, a floating furniture layout can help delineate a living area from a dining space. Position a sofa or a console table perpendicular to a wall to create an invisible boundary. Pair this with a statement rug to anchor the seating area, and you’ve instantly created a cozy conversation circle. The trick is to keep the pathways clear, ensuring smooth traffic flow optimization so the room feels inviting rather than cramped.
Studio Apartment Dividers: The Illusion of Separation
Studio apartments are the ultimate test of small space zoning. Without walls to separate the bedroom from the living area or kitchen, it’s easy for the space to feel chaotic. The good news is that there are countless creative ways to introduce studio apartment dividers that add both function and style.
One popular option is using open shelving units as room dividers. These not only provide storage but also allow light to pass through, keeping the space bright and airy. For a more flexible solution, consider sliding panels or folding screens. These can be moved or adjusted as needed, giving you the freedom to reconfigure your space on a whim. If you prefer a softer approach, sheer curtains or hanging plants can add a touch of elegance while subtly separating zones.
Feng Shui and Symmetry: The Power of Balance
When it comes to small space zoning, balance is everything. Feng Shui, the ancient Chinese art of harmonizing energy flow, offers valuable insights into creating a space that feels both functional and serene. One of the core principles of Feng Shui is the idea of symmetry, which can be applied to everything from furniture placement to color schemes.
In a small living room, for instance, a symmetric layout with matching armchairs or side tables can create a sense of order and tranquility. For the bedroom, Feng Shui bedroom placement suggests positioning the bed diagonally across from the door to promote restful sleep and positive energy. Even in a shared kids’ bedroom, symmetry can help create a balanced environment where both children feel equally at home.
Multi-Functional Room Layouts: Doing More with Less
The beauty of multi-functional room layouts lies in their ability to adapt to your needs. A home office that doubles as a guest room, a dining area that transforms into a workspace, or a living room that moonlights as a playroom—these are all examples of how flexible segmented spaces can enhance your daily life. The key is to invest in furniture that serves multiple purposes, such as a sofa bed, a drop-leaf table, or a storage ottoman.
Corner sofa placement is another clever way to maximize space in a multi-functional room. By tucking the sofa into a corner, you free up valuable floor space for other activities. Pair this with an L-shaped room arrangement, and you’ve created a natural flow that guides movement through the room. For those with a home office, consider zoning the workspace near a window to take advantage of natural light, while keeping the seating area close to the door for easy access.
Ergonomics and Aesthetics: The Perfect Kitchen Layout
The kitchen is often the heart of the home, and in a small space, it’s crucial to design a layout that is both efficient and visually appealing. Ergonomic kitchen layouts prioritize functionality, ensuring that everything you need is within easy reach. The classic work triangle—connecting the sink, stove, and refrigerator—is a great starting point, but in a compact kitchen, you may need to get creative.
For example, an L-shaped kitchen can maximize counter space while keeping the workflow smooth. If you’re working with a galley kitchen, consider installing floating shelves or a pegboard to free up valuable cabinet space. Visual balance design also plays a role here—using a consistent color palette or material for cabinets and countertops can make the space feel larger and more cohesive.
Cozy Conversation Circles and High Traffic Seating
In a small living room, seating arrangements can make or break the space. Cozy conversation circles encourage interaction and intimacy, while high traffic seating ensures that the room remains functional and accessible. A corner sofa or a pair of armchairs arranged around a coffee table can create an inviting focal point, while a bench or a set of stools can provide additional seating without taking up too much space.
Gallery wall placement is another great way to add personality to a small space. By arranging artwork or photographs in a cohesive layout, you can draw the eye upward, making the room feel taller and more spacious. Just be sure to keep the arrangement balanced—too many pieces can overwhelm the space, while too few can leave it feeling bare.
Small space zoning is all about making intentional choices. It’s about understanding how each element in a room interacts with the others and using that knowledge to create a space that is both beautiful and functional. Whether you’re working with a studio apartment, a tiny home, or a multi-functional living area, the principles of open concept living, symmetry, and flexible layouts can help you design a space that feels uniquely yours. The goal isn’t to fit more into your home, but to create a space that fits you—where every piece has a purpose, and every corner tells a story.