Mastering Small Space Zoning: Creative Layouts for Multi-Functional Rooms
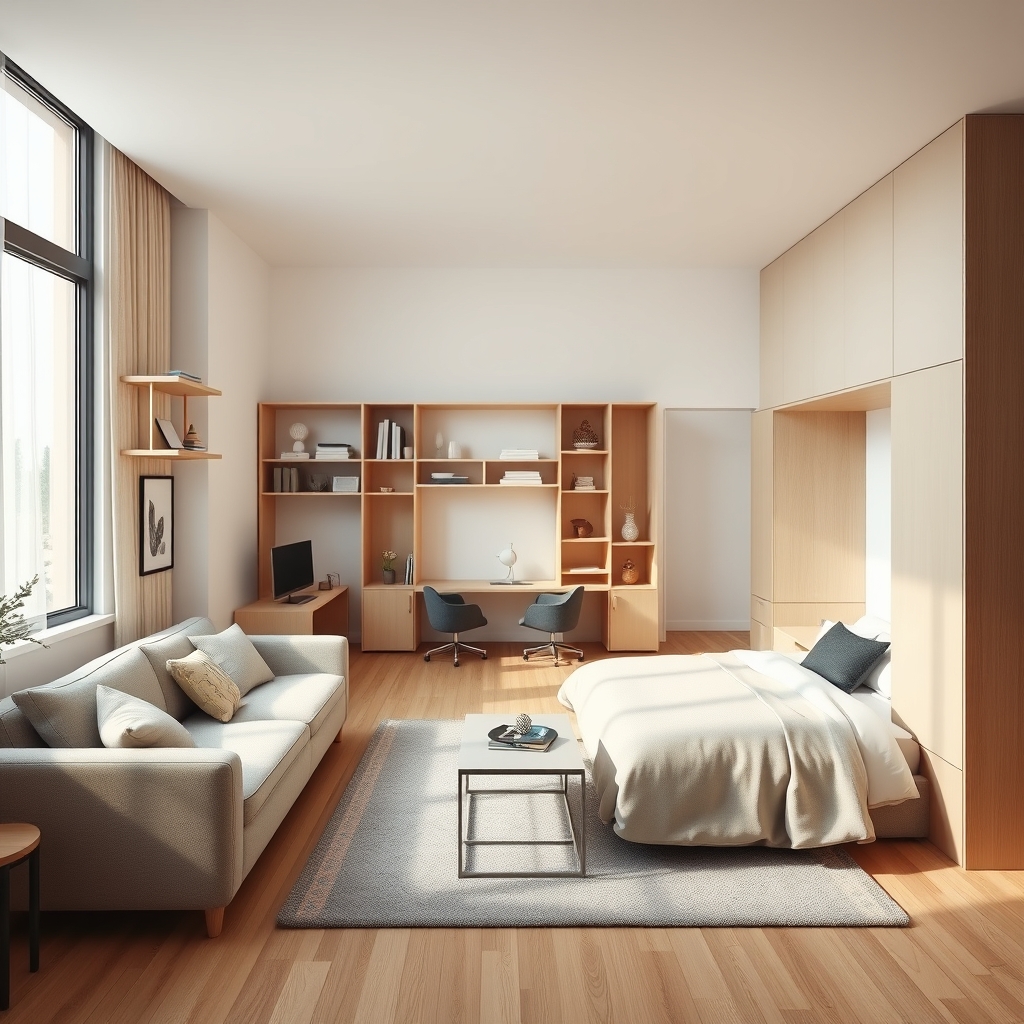
Living in a compact space doesn’t mean sacrificing style, comfort, or functionality. With the rise of urban living and the growing trend of minimalist lifestyles, small space zoning has become an essential skill for homeowners and renters alike. Whether you’re designing a studio apartment, a shared kids’ bedroom, or a home office that doubles as a guest room, the key lies in creating distinct zones that serve multiple purposes without feeling cluttered or cramped. The secret? Thoughtful furniture placement, strategic dividers, and an understanding of how to optimize traffic flow.
The Art of Multi-Functional Room Layouts
Multi-functional room layouts are all about maximizing utility while maintaining a sense of openness. One of the most effective strategies is to use furniture as a tool for defining spaces. For example, a floating furniture layout can create the illusion of more space by keeping the floor visible and unobstructed. This approach works particularly well in open-concept living areas, where a sofa or console table can subtly separate the living room from the dining area without closing off the space entirely.
Another popular technique is the use of L-shaped room arrangements. An L-shaped sofa or desk can help delineate different zones within a single room, such as a living area and a home office. This layout not only saves space but also encourages a natural flow between activities. For instance, placing an L-shaped sofa in a corner can create a cozy conversation circle while leaving the center of the room open for movement.
Studio Apartment Dividers: Beyond the Traditional
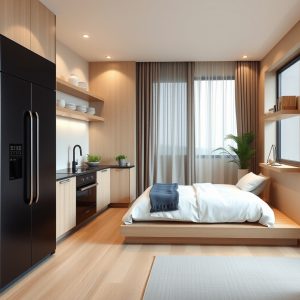
Studio apartments present a unique challenge: how to create privacy and separation in a single, open space. Traditional dividers like bookshelves or curtains can work, but modern solutions offer even more creativity and flexibility. Consider using a room divider with built-in storage, such as a shelving unit that doubles as a closet or a media console. This not only saves space but also adds functionality to the room.
For those who prefer a more open feel, consider using furniture placement as a divider. A strategically placed sofa or a low bookshelf can create a visual barrier without completely closing off the space. Another innovative idea is to use rugs to define different zones. A large rug under the living area and a smaller one under the dining table can help distinguish the two spaces while keeping the room feeling cohesive.
Feng Shui and Symmetry: The Power of Visual Balance
Creating a harmonious living space goes beyond just functionality—it’s also about achieving visual balance. Feng Shui, the ancient Chinese art of placement, emphasizes the importance of symmetry and flow in a room. In small spaces, this can be achieved by centering key pieces of furniture, such as a dining table or bed, to create a sense of equilibrium. For example, placing a bed against the center of a wall in a shared kids’ bedroom can help balance the energy in the room and make the space feel more organized.
Symmetric living rooms are another great way to achieve visual balance. Arranging furniture symmetrically around a focal point, such as a fireplace or television, can make a room feel more cohesive and inviting. This approach works particularly well in open-concept spaces, where symmetry can help tie together different zones. For instance, placing two identical armchairs on either side of a sofa can create a balanced seating area that feels intentional and well-designed.
Traffic Flow Optimization: The Unsung Hero of Small Space Design
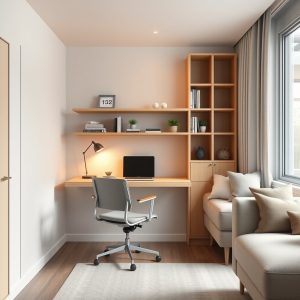
One of the most overlooked aspects of small space zoning is traffic flow optimization. A well-designed room should allow for easy movement between different zones without feeling cramped or obstructed. To achieve this, consider the natural pathways people will take when moving through the space. For example, in a studio apartment, the path from the kitchen to the living area should be clear and unobstructed. Similarly, in a home office, the desk should be positioned in a way that allows for easy access without blocking the flow of the room.
Corner sofa placement is another effective way to optimize traffic flow. By placing a sofa in a corner, you can free up the center of the room for movement while still creating a cozy seating area. This layout works particularly well in small living rooms, where every inch of space counts. Additionally, floating furniture layouts can help create a sense of openness by keeping the floor visible and unobstructed, which can make a small room feel larger and more inviting.
Flexible Segmented Spaces: The Future of Small Space Living
The key to successful small space zoning is flexibility. As our needs change, so too should our living spaces. Flexible segmented spaces allow for easy reconfiguration, making it possible to adapt a room for different purposes. For example, a home office can double as a guest room with the addition of a Murphy bed or a sleeper sofa. Similarly, a dining table can be folded away when not in use to create more space for other activities.
Another way to create flexible spaces is by using modular furniture. Modular sofas, shelving units, and storage systems can be rearranged to suit different needs, making them ideal for small spaces. For example, a modular shelving unit can be used to divide a room into different zones, such as a living area and a home office, and then reconfigured as needed. This approach not only saves space but also adds a dynamic element to the room, allowing it to evolve with your lifestyle.
Designing a small space doesn’t have to be a compromise—it can be an opportunity to get creative with layout, furniture, and design. By focusing on multi-functional room layouts, strategic dividers, and traffic flow optimization, you can create a space that feels open, organized, and tailored to your needs. The best small spaces are those that adapt to you, not the other way around, turning limitations into possibilities and transforming a compact area into a haven of comfort and style.