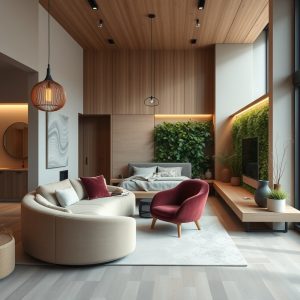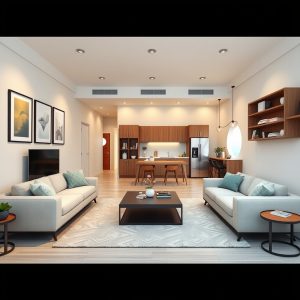
Visual Balance Design: Creating Harmony and Flow in Multi-Functional Rooms
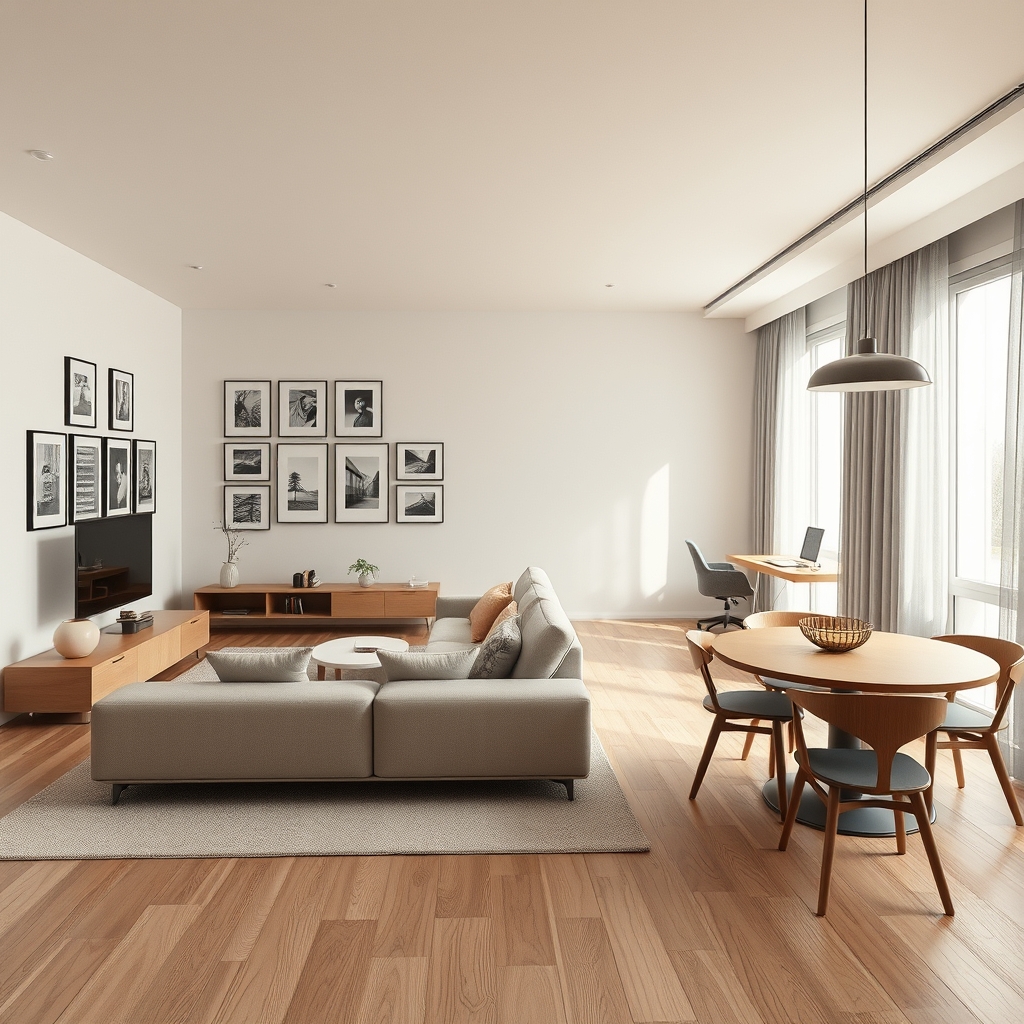
In today’s dynamic living spaces, where rooms often serve multiple purposes, achieving visual balance is key to creating an environment that feels both functional and harmonious. Whether you’re designing a studio apartment, a shared kids’ bedroom, or an open-concept living area, the principles of visual balance can transform chaotic layouts into cohesive, inviting spaces. By thoughtfully arranging furniture, colors, and decor, you can create a sense of equilibrium that enhances both aesthetics and usability.
The Foundations of Visual Balance
Visual balance is rooted in the idea of distributing visual weight evenly throughout a space. This doesn’t necessarily mean symmetry—though symmetric living rooms are a classic example—but rather a sense of equilibrium that guides the eye naturally. There are three primary types of balance to consider: symmetrical, asymmetrical, and radial. Symmetrical balance, often seen in traditional interiors, involves mirroring elements on either side of a central axis. Asymmetrical balance, on the other hand, relies on contrasting elements that still achieve equilibrium, such as pairing a large sofa with a cluster of smaller chairs. Radial balance centers around a focal point, like a round dining table with chairs arranged evenly around it.
Understanding these principles allows you to experiment with layouts that suit your space and lifestyle. For instance, in a small living room, asymmetrical balance might involve placing a corner sofa on one side and balancing it with a gallery wall or a tall bookshelf on the opposite side. This approach prevents the room from feeling lopsided while maximizing functionality.
Zoning for Multi-Functional Spaces
One of the biggest challenges in modern home design is creating distinct zones within a single room. Whether it’s a home office tucked into a living area or a dining space integrated into a kitchen, zoning is essential for maintaining visual balance. Studio apartment dividers, such as open shelving units or strategically placed rugs, can delineate areas without closing off the space. For example, a floating furniture layout with a console table acting as a divider between a living room and a workspace can maintain an airy feel while defining each zone.
In shared kids’ bedrooms, visual balance can be achieved by using matching or complementary furniture pieces on either side of the room. Bunk beds or loft beds with desks underneath can create symmetry, while color-coordinated bedding and decor can tie the space together. For parents designing a nursery that doubles as a guest room, a daybed with storage underneath can serve as both a cozy sleeping area and a functional seating space, ensuring the room remains balanced and versatile.
Furniture Placement for Flow and Function
Furniture placement plays a crucial role in visual balance, particularly in high-traffic areas. Traffic flow optimization ensures that pathways remain unobstructed while maintaining a sense of harmony. In an L-shaped room arrangement, for example, placing a sectional sofa along the longer wall can anchor the space, while a coffee table or ottoman in the center can create a cozy conversation circle. Floating furniture layouts, where pieces are pulled away from walls, can make small spaces feel larger by emphasizing open floor space.
Corner sofa placement is another effective strategy for balancing a room. By positioning the sofa diagonally in a corner, you can create a natural flow that guides movement while adding visual interest. Pairing it with a round coffee table or a set of nesting tables can soften the lines of the room and enhance the sense of balance. In dining areas, centering the table under a statement light fixture or a gallery wall can draw the eye upward, adding vertical balance to the space.
Color, Texture, and Decor for Visual Harmony
Beyond furniture, color and decor are powerful tools for achieving visual balance. A minimalist room layout might rely on a neutral palette with pops of color to create focal points, while a more eclectic space could use contrasting textures to add depth. In open-concept living areas, using a consistent color scheme across zones can unify the space, while varying textures—such as a plush rug in the living area and a sleek countertop in the kitchen—can define each area without disrupting the flow.
Gallery wall placement is another effective way to balance a room. By arranging artwork or photographs in a grid or asymmetrical pattern, you can create a focal point that draws the eye and adds personality to the space. In a bedroom designed with Feng Shui principles, placing the bed in a commanding position—facing the door but not directly in line with it—can enhance the sense of balance and harmony. Pairing it with matching nightstands and lamps on either side can reinforce symmetry, creating a restful and visually pleasing environment.
Flexible Spaces for Modern Living
As homes continue to evolve, so too must our approach to design. Flexible segmented spaces allow rooms to adapt to changing needs, whether it’s a home office that transforms into a guest room or a living area that doubles as a playroom. Modular furniture, such as nesting tables or expandable dining sets, can be rearranged to suit different functions while maintaining visual balance. In a shared kids’ bedroom, for example, movable room dividers or curtains can create privacy when needed, while open shelving units can display toys and books in a way that feels organized and intentional.
Even in ergonomic kitchen layouts, visual balance can be achieved by ensuring that work zones—such as the sink, stove, and refrigerator—are arranged in a way that feels intuitive and efficient. Floating shelves or open cabinetry can add lightness to the space, while a well-placed backsplash or statement lighting can serve as a focal point. In dining areas, centering the table and chairs under a chandelier or pendant light can create a sense of symmetry, while bench seating on one side and chairs on the other can add an asymmetrical touch that keeps the space dynamic.
Designing a space with visual balance in mind is about more than just aesthetics—it’s about creating an environment that feels good to live in. By thoughtfully arranging furniture, colors, and decor, you can transform even the most multi-functional rooms into spaces that are both beautiful and practical. Whether you’re working with a small studio apartment or a sprawling open-concept home, the principles of visual balance can help you create a layout that flows effortlessly, adapts to your needs, and feels like home.