Floating Furniture Layouts: The Secret to Spacious and Stylish Small Rooms

Small spaces often feel cramped and cluttered, but with the right approach, they can become airy, functional, and visually stunning. One of the most effective strategies for transforming tight quarters is adopting a floating furniture layout. This design technique not only maximizes floor space but also enhances traffic flow, creates visual balance, and allows for flexible zoning in multi-functional rooms. Whether you’re furnishing a studio apartment, a compact living room, or a shared kids’ bedroom, floating furniture can be the key to unlocking your space’s full potential.
The Philosophy Behind Floating Furniture
Floating furniture refers to arranging pieces away from walls, often anchored by rugs, lighting, or other design elements. Unlike traditional layouts where sofas, beds, and tables hug the perimeter, floating arrangements create a sense of openness by emphasizing negative space. This approach is rooted in principles of ergonomic design and traffic flow optimization, ensuring that movement through the room feels natural and unobstructed. It also aligns with minimalist room layouts, where every piece serves a purpose without overwhelming the space.
Why It Works for Small Spaces
In compact rooms, every square inch counts. Floating furniture layouts help by:
- Creating Illusions of Space: By leaving gaps between furniture and walls, the room appears larger and more open. This is especially useful in studio apartment dividers, where visual separation is key without sacrificing square footage.
- Improving Traffic Flow: Pathways remain clear, reducing the risk of bottlenecks or awkward navigation. This is critical in high-traffic areas like living rooms or home offices, where ease of movement enhances functionality.
- Enabling Multi-Functional Zoning: Floating arrangements allow for flexible segmented spaces. For example, a corner sofa placement can define a living area, while a floating desk can carve out a home office zone in the same room.
- Enhancing Visual Balance: Symmetric living rooms or L-shaped room arrangements benefit from floating layouts, as they distribute weight evenly and create harmony. This principle is also central to Feng Shui bedroom placement, where balanced energy flow is essential.
Practical Tips for Floating Furniture Layouts
Implementing a floating layout requires thoughtful planning. Here’s how to do it effectively:
1. Start with a Focal Point
Every well-designed room needs an anchor. In living rooms, this could be a fireplace, TV, or gallery wall placement. In bedrooms, it might be the bed or a statement headboard. Arrange floating furniture around this focal point to create a cohesive and inviting layout. For example, position a floating sofa and chairs to face a fireplace or TV, ensuring cozy conversation circles while maintaining an open feel.
2. Use Rugs to Define Zones
Rugs are powerful tools for small space zoning. A well-placed rug can ground a floating furniture arrangement, making it feel intentional rather than haphazard. In a studio apartment, use a large rug to delineate the living area from the sleeping or dining zones. In shared kids’ bedrooms, smaller rugs can define individual play or study spaces without the need for physical dividers.
3. Opt for Lightweight and Multi-Functional Pieces
Floating layouts thrive on versatility. Choose furniture that serves multiple purposes, such as a storage ottoman that doubles as seating or a nesting coffee table that can be tucked away when not in use. In ergonomic kitchen layouts, floating shelves or islands can provide extra prep space without cluttering the floor. For home office zoning, consider a wall-mounted desk that folds down when not in use, freeing up valuable square footage.
4. Prioritize Traffic Flow Optimization
Ensure there’s at least 2-3 feet of clearance around floating furniture to allow for easy movement. This is particularly important in high-traffic areas like hallways or entryways. In dining rooms, leave enough space between the table and walls to pull out chairs comfortably. For corner sofa placement, angle the piece slightly to guide traffic around it rather than through the seating area.
5. Play with Symmetry and Asymmetry
Visual balance is key to a successful floating layout. Symmetric arrangements, such as two identical chairs flanking a floating sofa, create a sense of order and harmony. Asymmetric layouts, like an L-shaped room arrangement with a floating sectional and a single accent chair, can add dynamism and interest. Experiment with both to see what works best for your space and style.
Floating Furniture in Different Rooms
Floating layouts aren’t one-size-fits-all. Here’s how to adapt them for various spaces:
Living Rooms
In living rooms, floating furniture can transform a cramped space into a cozy yet open gathering area. Try positioning a sofa and chairs in the center of the room, facing a focal point like a TV or fireplace. Add a round coffee table to encourage conversation circles and maintain a smooth traffic flow. For L-shaped room arrangements, use a floating sectional to define the seating area while leaving the rest of the space open for movement.
Bedrooms
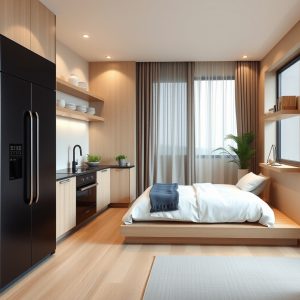
Floating beds or nightstands can make a small bedroom feel more spacious. Place the bed away from the wall, with nightstands on either side, to create a balanced and inviting layout. In shared kids’ bedrooms, use floating bunk beds or loft beds to free up floor space for play or study areas. For Feng Shui bedroom placement, ensure the bed is positioned diagonally across from the door but not directly in line with it, allowing for a clear view of the entrance while maintaining a sense of security.
Home Offices
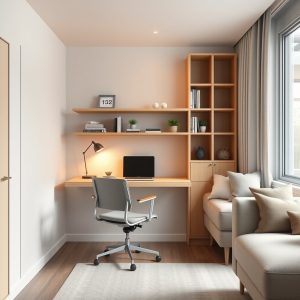
In home offices, floating desks or workstations can maximize productivity while keeping the space uncluttered. Position the desk near a window for natural light, and use floating shelves or wall-mounted storage to keep essentials within reach. For ergonomic layouts, ensure the chair and desk are at the correct height to promote good posture and comfort during long work sessions.
Kitchens and Dining Areas
Floating kitchen islands or dining tables can add functionality without sacrificing space. In open concept living areas, a floating island can serve as a prep station, dining table, and storage unit all in one. For dining table centering, place the table in the middle of the room and surround it with chairs, leaving enough space for guests to move around comfortably. In minimalist room layouts, opt for a sleek, floating console table that can double as a buffet or bar.
Embracing a floating furniture layout is more than just a design trend—it’s a practical and stylish solution for making the most of small spaces. By thoughtfully arranging furniture away from walls, you can create a room that feels open, functional, and visually balanced. Whether you’re furnishing a studio apartment, a compact living room, or a shared bedroom, floating layouts offer the flexibility to adapt to your needs while enhancing the overall flow and energy of the space. The key is to experiment, play with proportions, and let the room’s natural layout guide your decisions, ensuring that every piece feels intentional and every pathway remains clear.