Open Concept Living Reimagined: Smart Zoning for Multi-Functional Spaces
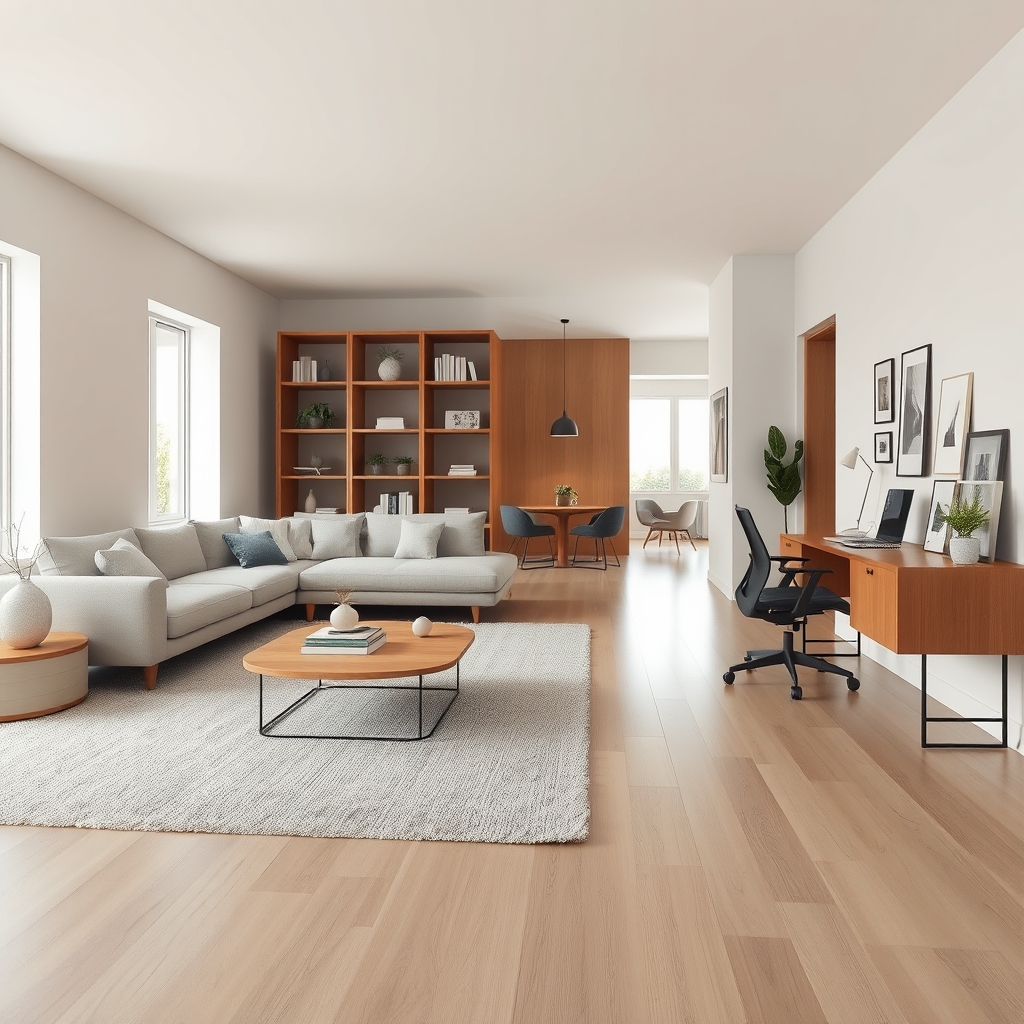
Open concept living has become a staple in modern home design, celebrated for its ability to create a sense of spaciousness and fluidity. However, the challenge lies in defining distinct zones within a single, expansive area without sacrificing the airy feel that makes open layouts so appealing. The key is strategic zoning—using furniture, decor, and architectural elements to carve out functional spaces while maintaining harmony and balance.
The Art of Subtle Division
Gone are the days when walls were the only way to separate spaces. Today, studio apartment dividers and multi-functional room layouts rely on clever design tricks to create boundaries without closing off areas. Room dividers, such as open shelving units, sliding panels, or even strategically placed bookshelves, can define spaces while allowing light and airflow to pass through. For example, a tall, narrow bookshelf can act as a partition between a living area and a home office, offering both storage and separation without the heaviness of a solid wall.
Another effective technique is using area rugs to anchor different zones. A large rug under the seating arrangement in the living room instantly distinguishes it from the dining area or kitchen, even if they share the same floor space. Similarly, floating furniture layouts—where sofas, chairs, and tables are arranged away from walls—can help delineate spaces while keeping the room feeling open and dynamic.
Optimizing Traffic Flow in Open Spaces
One of the biggest pitfalls of open concept living is poor traffic flow, which can make a space feel chaotic rather than cohesive. Traffic flow optimization is essential to ensure that movement through the room feels natural and unobstructed. Start by identifying the primary pathways—such as the route from the front door to the kitchen or from the living room to the dining area—and arrange furniture to guide movement along these paths.
Corner sofa placement is a smart way to direct traffic while maximizing seating. By positioning a sectional or L-shaped sofa in a corner, you create a cozy conversation circle that doesn’t interfere with the main walkways. Similarly, high traffic seating—like bar stools at a kitchen island or a bench near the entryway—should be placed where it won’t disrupt the flow of the room. In L-shaped room arrangements, consider floating a console table or a slim desk along the longer wall to create a subtle division without blocking movement.
Creating Cozy Conversation Circles
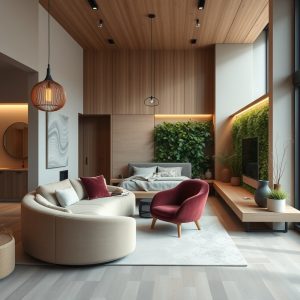
Open concept spaces often struggle to feel intimate, especially in living areas where people gather to socialize. To foster connection, arrange seating in a way that encourages face-to-face interaction. A circular or U-shaped arrangement around a coffee table or fireplace creates a cozy conversation circle, making the space feel more inviting. If your room is too large for a single seating area, consider breaking it into smaller, intimate clusters—such as a pair of armchairs with a side table or a loveseat with a floor lamp—while still maintaining visual balance.
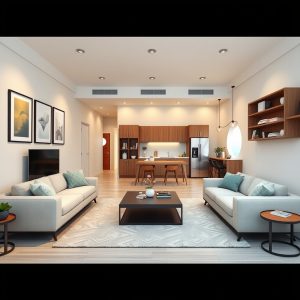
Visual balance design plays a crucial role in open layouts. Symmetric living rooms, where furniture is mirrored on either side of a central focal point like a fireplace or TV, create a sense of order and harmony. However, asymmetry can also work if it’s intentional. For example, pairing a large sofa with two mismatched armchairs can add character to a space while keeping it visually balanced.
Flexible Segmented Spaces for Modern Living
As homes increasingly serve multiple purposes—from remote work to family gatherings—the need for flexible segmented spaces has never been greater. Home office zoning, for instance, can be achieved with a simple desk and chair tucked into a corner or a fold-out table that doubles as a dining surface. For shared kids bedrooms, consider using bunk beds or loft beds to free up floor space for play or study areas, or divide the room with a low bookshelf or curtain for privacy.
Ergonomic kitchen layouts are another essential consideration in open concept living. The classic work triangle—connecting the sink, stove, and refrigerator—remains a gold standard for efficiency, but in open kitchens, it’s important to ensure that this layout doesn’t interfere with other zones. For example, placing the sink or stove on an island can create a natural division between the kitchen and living areas while keeping the space functional.
Minimalist Room Layouts for Maximum Impact
Clutter is the enemy of open concept living. Minimalist room layouts, where every piece of furniture and decor serves a purpose, help maintain the clean lines and spacious feel of an open floor plan. Opt for multi-functional furniture, like a storage ottoman or a nesting coffee table, to reduce visual clutter. Gallery wall placement should be intentional—grouping frames in a single, cohesive arrangement rather than scattering them across walls can create a focal point without overwhelming the space.
Dining table centering is another simple but effective trick. Placing the table in the middle of the dining area, rather than pushing it against a wall, creates a sense of balance and makes the space feel more intentional. If space is tight, consider a round or oval table, which takes up less visual weight than a rectangular one and encourages easier conversation.
Designing an open concept space is about more than just removing walls—it’s about thoughtfully curating zones that serve multiple purposes while maintaining a sense of harmony. By focusing on traffic flow, visual balance, and flexible layouts, you can create a home that feels both spacious and intimate, functional and stylish. The best open concept designs are those that adapt to your lifestyle, evolving with your needs while always feeling like a cohesive whole. Whether you’re working with a studio apartment or a sprawling loft, the principles of smart zoning will help you make the most of every square foot, turning an open space into a series of well-defined, purposeful areas that work together seamlessly.