The Art of L-Shaped Room Arrangements: Maximizing Space and Style in Compact Living
L-shaped rooms present a unique challenge in interior design. Their angular layout can feel awkward or underutilized if not approached thoughtfully, yet they also offer incredible potential for creativity and functionality. Whether you’re working with a studio apartment, a compact living room, or a multi-purpose space, mastering the L-shaped room arrangement can transform an otherwise tricky floor plan into a harmonious, efficient, and stylish environment.
The Psychology of L-Shaped Spaces
Before diving into furniture placement, it’s essential to understand how L-shaped rooms influence perception and behavior. The corner where the two legs of the “L” meet often becomes a natural focal point, drawing the eye and creating a sense of enclosure. This can be leveraged to define zones within an open-concept layout or to create cozy conversation circles in a larger space. However, if not managed well, the corner can also feel like a dead zone, disrupting traffic flow and making the room feel disjointed.
Research in environmental psychology suggests that angular spaces can evoke feelings of dynamism and energy, but they can also feel less restful than rectangular or square rooms. The key to balancing these effects lies in how you arrange furniture and define pathways. By optimizing traffic flow and creating visual balance, you can harness the energy of the L-shape while maintaining a sense of calm and order.
Zoning Strategies for Multi-Functional Use
One of the greatest advantages of an L-shaped room is its potential for multi-functional zoning. The two legs of the “L” can serve distinct purposes while still feeling connected, making this layout ideal for small apartments, home offices, or shared kids’ bedrooms. For example, one leg of the room could function as a living area with a corner sofa placement, while the other could house a home office or dining nook.
To create clear zones without closing off the space, consider using studio apartment dividers like open shelving, room screens, or even strategically placed rugs. These elements can subtly define areas while maintaining an airy, open feel. For instance, a floating bookshelf can separate a workspace from a seating area without blocking light or making the room feel smaller. Similarly, a low console table or a row of plants can act as a soft divider between a living room and a dining space.
Furniture Placement for Traffic Flow Optimization
Traffic flow is critical in L-shaped rooms, where pathways can easily become cramped or convoluted. The goal is to create a natural circulation route that allows people to move through the space without bumping into furniture or feeling boxed in. Start by identifying the room’s primary entry and exit points, then arrange furniture to guide movement along the outer edges of the “L” rather than cutting through the center.
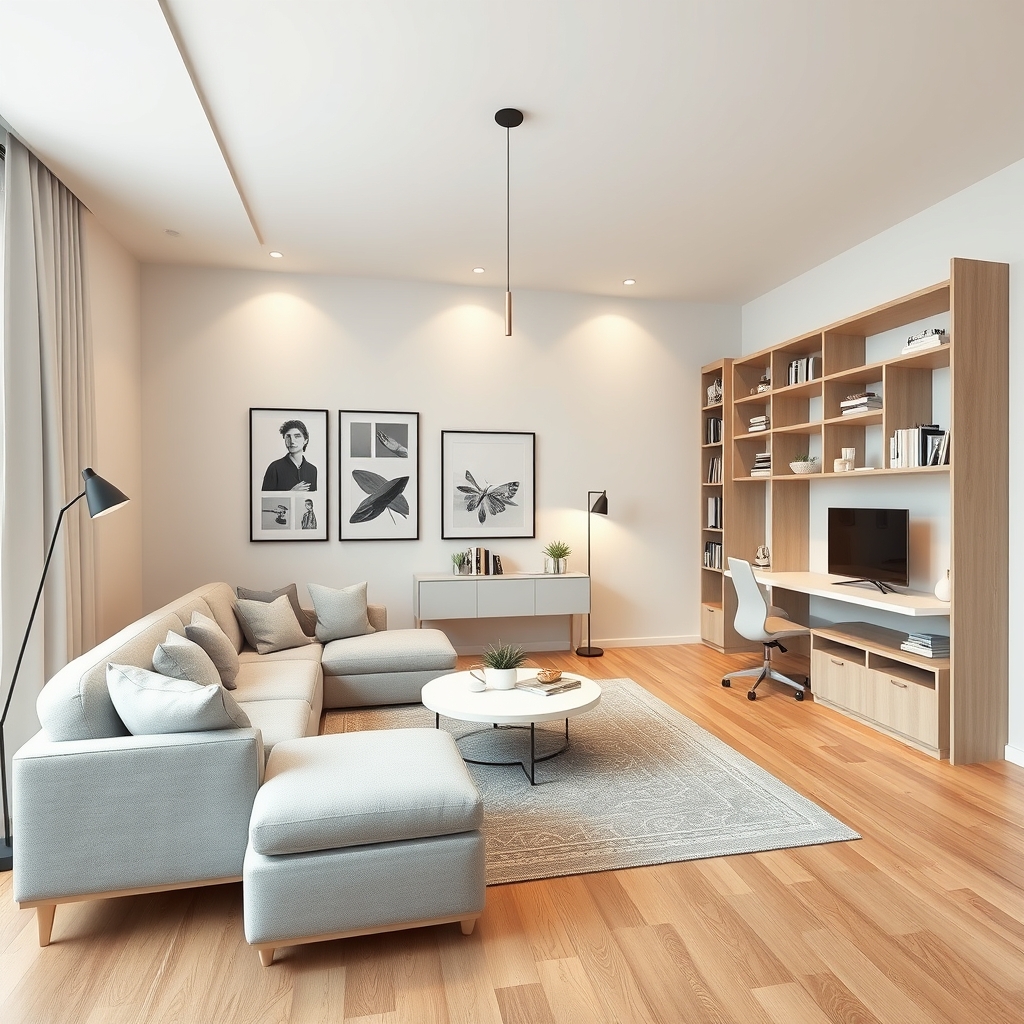
Corner sofa placement is a popular solution for L-shaped rooms because it fits snugly into the angle, freeing up the rest of the space for other uses. However, be mindful of the sofa’s size—an oversized sectional can overwhelm the room and disrupt traffic flow. Instead, opt for a compact corner sofa or an L-shaped modular unit that can be reconfigured as needed. Pair it with floating furniture layouts, such as wall-mounted shelves or a console table, to keep the floor clear and enhance the sense of spaciousness.
Creating Cozy Conversation Circles
L-shaped rooms lend themselves beautifully to intimate seating arrangements, especially when you want to foster cozy conversation circles. Instead of pushing all the furniture against the walls, try angling chairs or a loveseat toward the corner of the “L” to create a more inviting, face-to-face layout. This arrangement encourages interaction and makes the space feel more cohesive.
For added warmth, incorporate a round coffee table or a pair of ottomans that can double as extra seating. If the room is large enough, consider adding a secondary seating area in the other leg of the “L,” such as a pair of armchairs or a small bench. This not only maximizes seating but also reinforces the room’s multi-functional potential.
Visual Balance and Symmetry in L-Shaped Layouts
Achieving visual balance in an L-shaped room can be tricky, but it’s essential for creating a harmonious space. Symmetry plays a key role here—even if the room itself isn’t symmetrical. For example, you can create a sense of equilibrium by placing matching armchairs, lamps, or artwork on either side of the corner. This doesn’t mean everything has to be identical, but a thoughtful pairing of elements can anchor the space and make it feel more intentional.
Gallery wall placement is another effective way to add balance to an L-shaped room. A well-curated collection of art or photographs can draw the eye along the walls, softening the angular lines and adding personality to the space. To avoid overwhelming the room, stick to a consistent frame style or color palette, and keep the arrangement proportional to the wall size.
Flexible Segmented Spaces for Modern Living
Modern living often demands flexibility, and L-shaped rooms are perfectly suited to adaptable layouts. Consider incorporating modular furniture, such as nesting tables, stackable stools, or a convertible sofa bed, to maximize versatility. These pieces can be rearranged or tucked away as needed, allowing the room to serve multiple purposes throughout the day.
For example, a home office in one leg of the “L” can double as a guest room with the addition of a Murphy bed or a daybed. Similarly, a dining table can be pushed against the wall when not in use, freeing up space for other activities. The key is to choose furniture that is both functional and stylish, ensuring that the room remains aesthetically pleasing even as its purpose evolves.
Lighting also plays a crucial role in defining flexible spaces. Layered lighting—such as a combination of overhead fixtures, task lighting, and ambient lamps—can help distinguish between zones and create the right mood for different activities. For instance, a pendant light over a dining table can signal a shift from work mode to mealtime, while a floor lamp in a reading nook can create a cozy retreat within the larger space.
An L-shaped room doesn’t have to be a design dilemma. With the right approach, it can become one of the most dynamic and functional spaces in your home. By embracing the room’s unique geometry, optimizing traffic flow, and creating distinct yet connected zones, you can transform an awkward layout into a stylish, multi-purpose haven. The secret lies in seeing the potential in the angles and using them to your advantage—whether that means crafting a cozy conversation circle, a flexible home office, or a seamless blend of living and dining areas. The result is a space that feels intentional, balanced, and perfectly suited to your lifestyle, proving that even the most challenging layouts can become a designer’s dream.