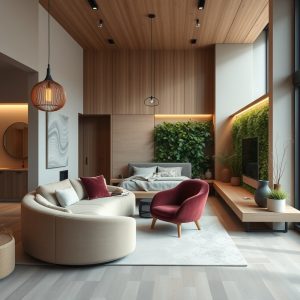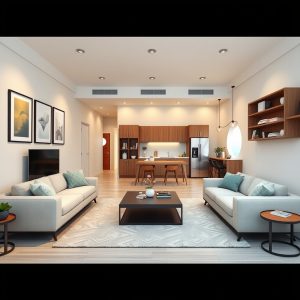
The Ultimate Guide to Open Concept Floor Plans: Maximizing Space, Light, and Modern Living
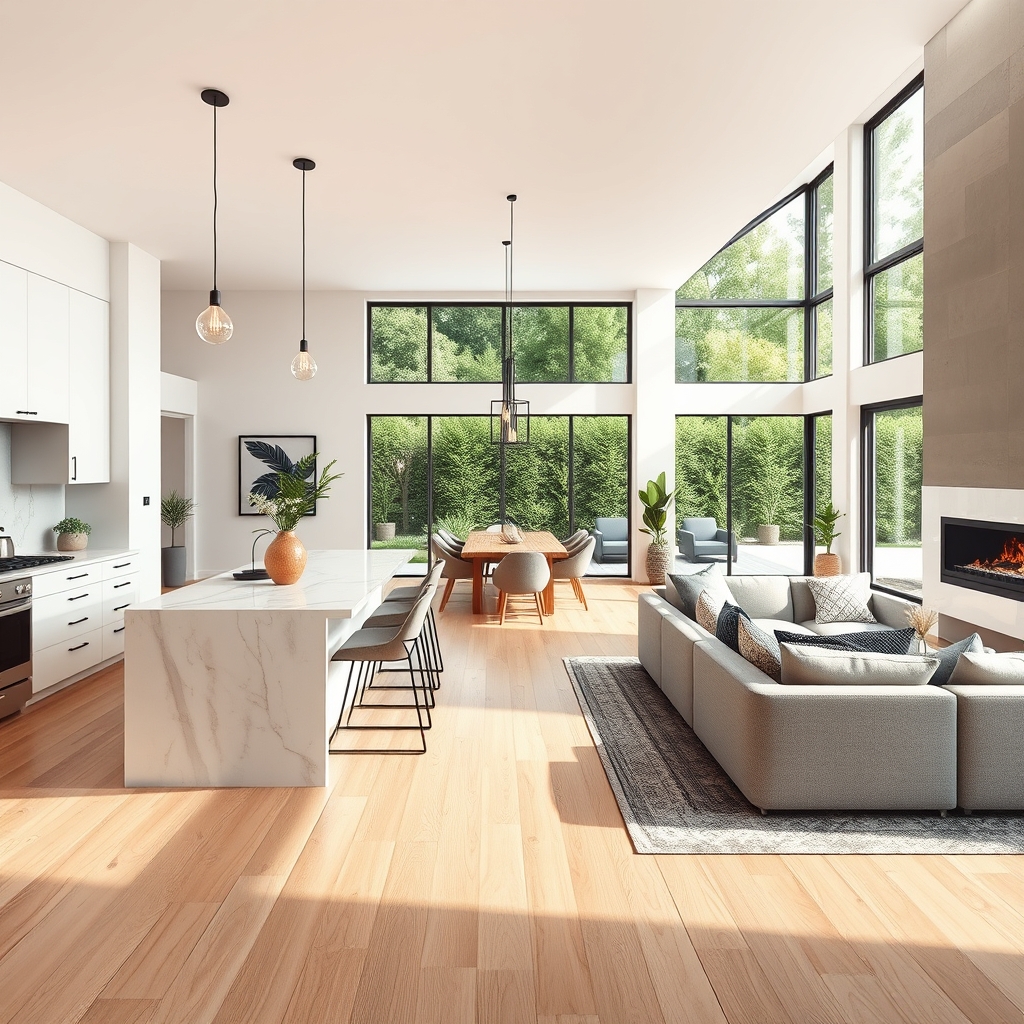
Open concept floor plans have surged in popularity over the past few decades, transforming the way we live, entertain, and interact within our homes. By removing barriers—literally—between key living spaces like the kitchen, dining area, and living room, homeowners can create a sense of spaciousness, improve natural light flow, and foster a more connected environment. Whether you’re renovating an older home or designing a new build, embracing an open concept layout can dramatically enhance both functionality and aesthetic appeal. But where do you start, and how can you achieve this transformation without breaking the bank or compromising structural integrity?
The Benefits of an Open Concept Floor Plan
One of the most compelling reasons to adopt an open concept design is the illusion of space it creates. Walls can make rooms feel smaller and more confined, especially in older homes where layouts were designed for a different era of living. By knocking down non-load-bearing walls, you can instantly make your home feel larger and more inviting. This is particularly beneficial for smaller homes or urban apartments where square footage is at a premium.
Beyond the visual expansion, open concept floor plans also improve the flow of natural light. Without walls blocking windows or doorways, sunlight can travel freely throughout the space, reducing the need for artificial lighting during the day. This not only cuts down on energy costs but also creates a brighter, more uplifting atmosphere. For families or those who love to entertain, an open layout encourages interaction. Whether you’re cooking in the kitchen while chatting with guests in the living room or keeping an eye on kids playing nearby, the lack of barriers makes multitasking and socializing effortless.
Key Considerations Before You Start
While the idea of an open concept floor plan is exciting, it’s not as simple as grabbing a sledgehammer and tearing down walls. The first and most critical step is determining whether the walls you want to remove are load-bearing. Load-bearing walls support the weight of the structure above them, such as the roof or upper floors, and removing them without proper reinforcement can lead to serious structural issues. Consulting a structural engineer or a licensed contractor is essential to assess the feasibility of your plans and ensure safety.
Another consideration is the electrical and plumbing work that may be hidden within the walls. Older homes, in particular, may have outdated wiring, pipes, or ductwork that need to be rerouted or updated to comply with modern building codes. This can add complexity and cost to the project, so it’s important to factor in these potential challenges during the planning phase. Additionally, think about how the open space will be defined. Without walls to separate areas, you’ll need to use furniture, rugs, lighting, or even partial dividers like bookshelves or kitchen islands to create distinct zones within the larger space.
Designing Your Open Concept Space
Once you’ve confirmed that your walls can be safely removed, it’s time to focus on the design. A well-executed open concept layout should feel cohesive yet functional, with each area serving a clear purpose. Start by considering the flow of movement through the space. For example, the kitchen should be easily accessible from the dining and living areas, and there should be a logical progression from one zone to the next. This might mean positioning the dining table between the kitchen and living room or placing the sofa to face the kitchen island for a more inclusive feel.
Lighting plays a crucial role in defining spaces within an open concept layout. Layered lighting—combining ambient, task, and accent lighting—can help create depth and highlight different areas. Pendant lights over a kitchen island, recessed lighting in the living room, and floor lamps near seating areas can all contribute to a well-balanced design. Don’t forget to consider natural light sources as well. If possible, maximize window space or add skylights to enhance the brightness and airiness of the room.
Choosing Materials and Finishes
To ensure your open concept space feels unified, select materials and finishes that complement each other across the different zones. For example, using the same flooring throughout the kitchen, dining, and living areas can create a seamless transition between spaces. Hardwood, luxury vinyl plank, or large-format tiles are popular choices for open concept designs because they are durable and visually cohesive. If you prefer variety, consider using area rugs to define specific zones while maintaining a consistent color palette.
When it comes to cabinetry, countertops, and backsplashes in the kitchen, opt for materials that harmonize with the rest of the space. Neutral tones like white, gray, or beige can make the area feel larger and more open, while bold colors or patterns can be introduced through accessories like throw pillows, artwork, or decorative objects. The key is to strike a balance between cohesion and personality, ensuring the space reflects your style without feeling disjointed.
Incorporating Smart Storage Solutions
One of the challenges of an open concept layout is maintaining a clutter-free environment. Without walls to hide storage, it’s important to incorporate smart solutions that keep everyday items organized and out of sight. Built-in shelving, under-stair storage, and multi-functional furniture like ottomans with hidden compartments or coffee tables with drawers can help maximize space. In the kitchen, consider floor-to-ceiling cabinets, pull-out pantries, or a kitchen island with built-in storage to keep countertops clear and the space looking tidy.
For families with children or pets, it’s also worth thinking about how to create designated storage areas for toys, shoes, or pet supplies. A mudroom or entryway bench with cubbies can help keep clutter contained and make the open space feel more organized. The goal is to design a layout that is as functional as it is beautiful, ensuring that every item has a place and the space remains visually appealing.
Budget-Friendly Tips for Your Open Concept Renovation
Renovating to create an open concept floor plan doesn’t have to drain your bank account. With some strategic planning and creativity, you can achieve a stunning transformation on a budget. Start by prioritizing which walls to remove. If a full demolition isn’t feasible, consider partial openings or pass-throughs to create a more open feel without the expense of a full renovation. For example, removing the upper half of a wall and adding a counter or shelf can provide a sense of connection between spaces while keeping costs down.
Another cost-saving tip is to repurpose existing materials. If you’re removing cabinetry or flooring, see if any elements can be reused in the new layout. For instance, old kitchen cabinets could be repainted and installed in a laundry room or garage, or hardwood floors could be refinished and extended into the newly opened space. Shopping for gently used or discounted materials at salvage yards, Habitat for Humanity ReStores, or online marketplaces can also help stretch your budget further.
If hiring a contractor is outside your budget, consider tackling some of the work yourself. Demolition, painting, and even installing flooring can be DIY-friendly projects if you have the time and patience. However, always leave structural work, electrical, and plumbing to the professionals to avoid costly mistakes. Finally, don’t underestimate the power of small changes. Sometimes, simply rearranging furniture, adding a fresh coat of paint, or updating light fixtures can make a space feel more open and modern without a major renovation.
Embracing an open concept floor plan is more than just a design trend—it’s a lifestyle choice that prioritizes connection, light, and flexibility. Whether you’re looking to create a more social environment for entertaining or simply want to make your home feel larger and more inviting, the benefits of an open layout are undeniable. By carefully planning your renovation, choosing cohesive materials, and incorporating smart storage solutions, you can transform your space into a modern, functional haven that suits your unique needs. The key is to approach the project with a clear vision and a willingness to adapt, ensuring that the end result is a home that feels as good as it looks, where every moment spent is a moment enjoyed together.