Flexible Segmented Spaces: Designing Adaptable Rooms for Modern Living
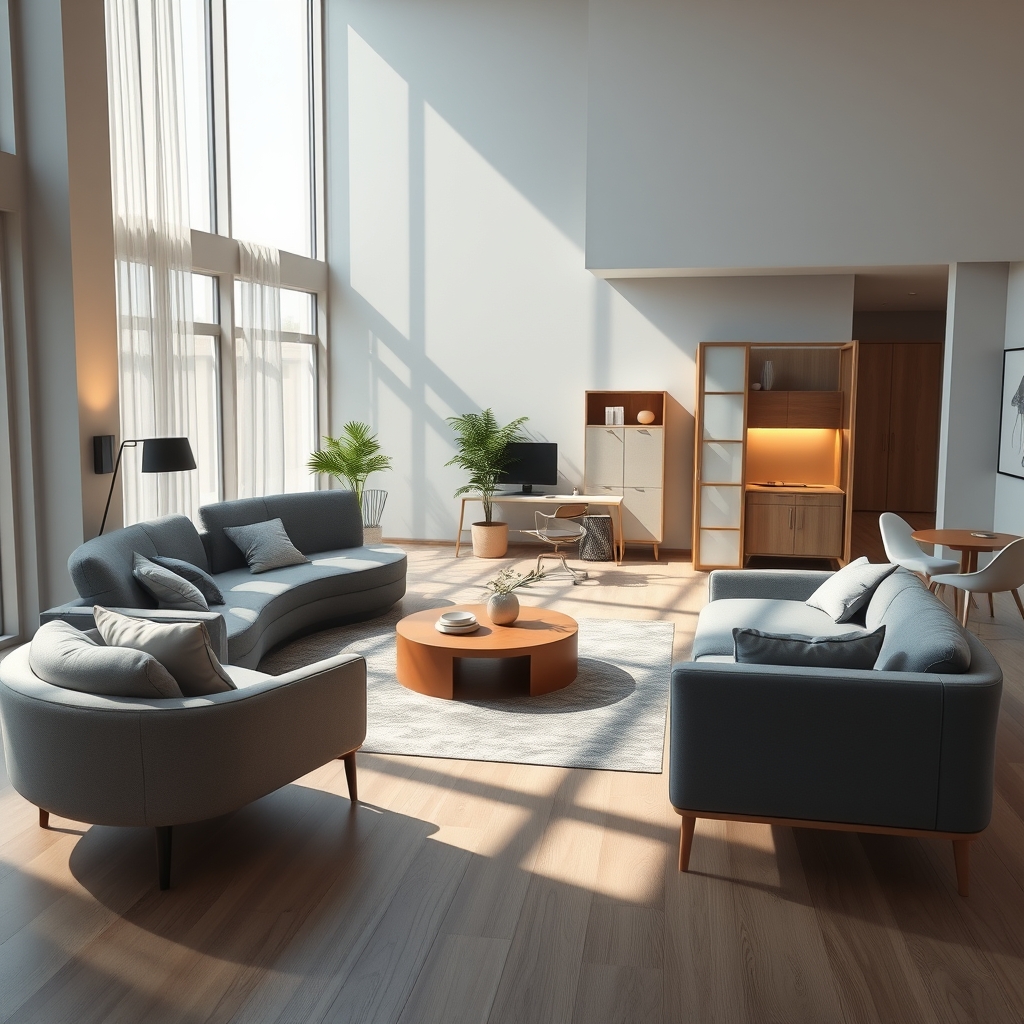
Modern living demands versatility, especially in homes where square footage is at a premium. The rise of remote work, multi-generational households, and the need for adaptable living spaces has made flexible segmented spaces a cornerstone of contemporary interior design. Unlike rigid room layouts of the past, today’s designs prioritize fluidity, allowing spaces to serve multiple purposes without sacrificing aesthetics or functionality. Whether you’re transforming a studio apartment into a multi-functional haven or reimagining a shared kids’ bedroom, the key lies in thoughtful zoning and strategic furniture placement.
The Philosophy Behind Flexible Segmented Spaces
At its core, flexible segmentation is about creating distinct zones within a single room that can adapt to changing needs. This approach is rooted in the idea that a space should evolve with its occupants—whether that means converting a living area into a home office during the day or a guest bedroom at night. The concept challenges traditional notions of fixed rooms, instead embracing a modular mindset where furniture, dividers, and decor work together to define areas dynamically.
One of the most compelling aspects of this design philosophy is its ability to maximize small spaces. In urban environments where every square foot counts, flexible segmentation allows residents to enjoy the benefits of multiple rooms without the constraints of walls. For example, a studio apartment can seamlessly transition from a cozy living room to a functional workspace with the right layout, proving that size doesn’t have to limit creativity.
Key Strategies for Effective Zoning
1. Define Zones with Furniture Arrangement
Furniture placement is the foundation of flexible segmentation. Instead of pushing all pieces against the walls, consider floating furniture to create natural divisions. An L-shaped sofa, for instance, can delineate a living area from a dining space, while a strategically placed bookshelf can separate a home office from a relaxation zone. The goal is to use furniture as a tool for visual and functional separation without closing off the space entirely.
For shared kids’ bedrooms, bunk beds or lofted sleeping areas can free up floor space for play or study zones. Similarly, a corner desk in a living room can double as a workspace during the day and a console table for decor in the evening. The versatility of furniture arrangements makes it possible to redefine a room’s purpose with minimal effort.
2. Incorporate Movable Dividers
Movable dividers, such as folding screens, sliding panels, or even curtains, offer an easy way to segment spaces temporarily. These solutions are particularly useful in studio apartments or open-concept layouts where privacy or focus is needed intermittently. For example, a sheer curtain can soften the divide between a bedroom and living area, while a solid folding screen can create a secluded workspace when required.
In shared kids’ bedrooms, dividers can provide a sense of individuality for each child. A bookshelf or a low partition can create personal zones without isolating the space entirely. The beauty of movable dividers lies in their adaptability—they can be adjusted or removed as needs change, ensuring the room remains functional and uncluttered.
3. Leverage Visual Cues for Zoning
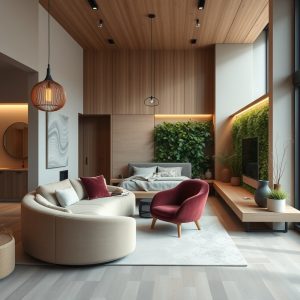
Visual balance plays a crucial role in flexible segmentation. Color, texture, and lighting can subtly define different areas within a room. For instance, a rug can anchor a seating area, while a distinct color palette can differentiate a dining zone from a living space. Lighting, too, can be used to create ambiance and separation—pendant lights over a dining table or a floor lamp beside a reading nook can signal distinct zones.
In minimalist room layouts, visual cues are even more critical. Without the clutter of excessive furniture or decor, the eye relies on subtle differences in design to perceive separation. A gallery wall, for example, can draw attention to a specific area, while a change in flooring material can delineate a transition from one zone to another.
4. Optimize Traffic Flow
No matter how well a space is segmented, poor traffic flow can disrupt its functionality. High-traffic areas, such as pathways between doors or frequently used furniture, should remain unobstructed. In open-concept layouts, this might mean arranging seating in a way that encourages movement without cutting through conversation circles. In smaller spaces, floating furniture layouts can help maintain clear pathways while still defining zones.
For example, in a home office zoning setup, the desk should be positioned to allow easy access without blocking the flow of the room. Similarly, in a living area, seating should be arranged to facilitate conversation while leaving enough space for movement. Traffic flow optimization ensures that segmented spaces feel cohesive and intuitive rather than fragmented.
Designing for Specific Needs
Home Office Zoning in Shared Spaces
With remote work becoming a permanent fixture for many, integrating a home office into shared living spaces has become a necessity. The challenge lies in creating a workspace that feels distinct without dominating the room. A compact desk tucked into a corner or a wall-mounted fold-down table can provide a functional work area that disappears when not in use. Pairing this with a small bookshelf or storage unit can further define the zone while keeping essentials within reach.
Lighting is another critical factor in home office zoning. A dedicated task light can signal the workspace’s purpose, while natural light should be maximized to reduce eye strain. If the office shares space with a living area, consider using a room divider or a tall plant to create a subtle barrier that enhances focus without closing off the space entirely.
Shared Kids’ Bedrooms: Balancing Individuality and Harmony
Designing a shared kids’ bedroom requires a delicate balance between personal space and shared functionality. Flexible segmentation can help achieve this by creating distinct zones for sleeping, playing, and studying. Loft beds or bunk beds are excellent space-saving solutions, freeing up floor space for a play area or a shared desk. Under-bed storage or built-in shelving can further maximize the room’s potential.
To foster a sense of individuality, allow each child to personalize their zone with decor, colors, or small furniture pieces. A low bookshelf or a curtain can create a visual divide between their spaces, giving them a sense of ownership. At the same time, shared elements like a rug or a gallery wall can tie the room together, ensuring it feels cohesive and harmonious.
Cozy Conversation Circles in Open-Concept Living
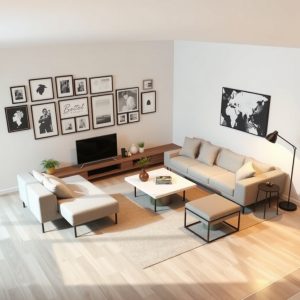
Open-concept living spaces are ideal for entertaining, but they can sometimes lack the intimacy of traditional rooms. Creating cozy conversation circles within these layouts requires strategic furniture placement and thoughtful zoning. A sectional sofa or a pair of armchairs arranged around a coffee table can define a seating area that encourages interaction. Adding a rug or a statement light fixture can further anchor the space, making it feel like a distinct zone within the larger room.
For high-traffic seating areas, consider the placement of furniture in relation to walkways. Seating should be arranged to facilitate conversation while leaving enough space for movement. In symmetric living rooms, this might mean centering the seating around a focal point, such as a fireplace or a television, to create a balanced and inviting layout.
Flexible segmented spaces are more than just a design trend—they represent a shift in how we think about our homes. By embracing adaptability, we can create environments that grow and change with us, meeting our needs today while leaving room for the possibilities of tomorrow. Whether it’s a studio apartment, a shared kids’ bedroom, or an open-concept living area, the principles of flexible segmentation ensure that every square foot is used thoughtfully and intentionally. The result is a home that feels spacious, functional, and uniquely yours, no matter how its purpose evolves.