The Irony of Modern Living: A Sarcastic Guide to Small Space Design
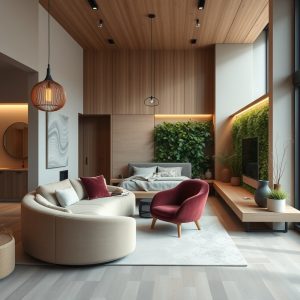
Welcome to the wonderful world of small space living, where every square inch is a battleground and every piece of furniture is a potential enemy. In this brave new world, we’ve traded in our sprawling mansions for cozy apartments and tiny homes, all in the name of sustainability and urban living. But fear not, dear reader, for I am here to guide you through the treacherous waters of open concept living, multi-functional room layouts, and the ever-elusive art of small space zoning.
Open Concept Living: The Great Indoors
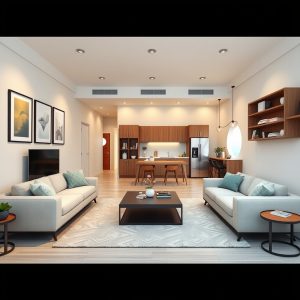
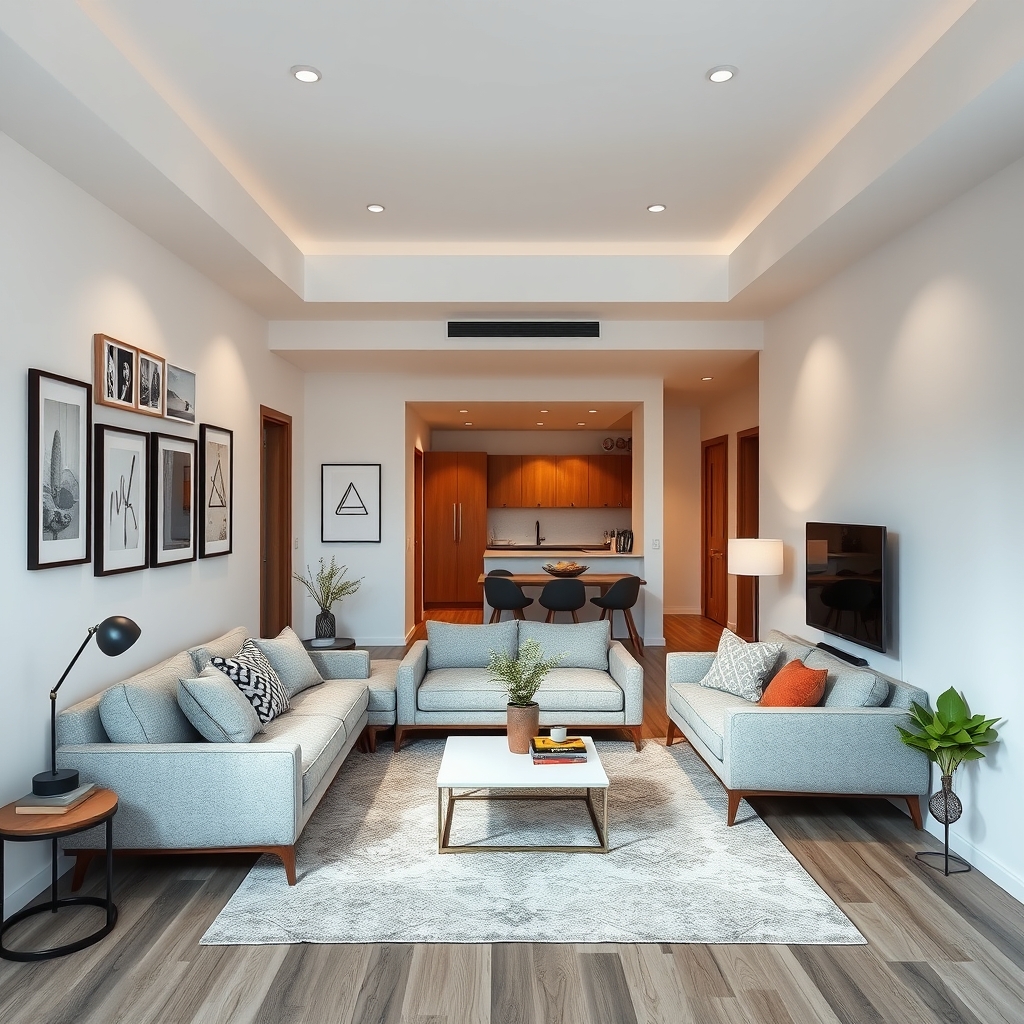
Ah, the open concept living space, where the kitchen, living room, and dining area all coexist in a harmonious dance of chaos. It’s like a never-ending party where the guests never leave, and the host is always on edge. But fear not, for with the right furniture layout, you can create a sense of order amidst the madness. Consider floating furniture layouts, where your sofa is suspended in mid-air (okay, not literally, but you get the idea) and your coffee table is a sleek, minimalist design that doesn’t take up too much space.
Traffic Flow Optimization: The Art of Navigation
In the world of small space living, traffic flow optimization is key. You want to create a path that allows you to navigate your home with ease, without feeling like you’re in a maze. Consider L-shaped room arrangements, where your furniture is placed in a way that creates a natural flow. And if you’re feeling really adventurous, try a corner sofa placement, where your sofa hugs the wall and creates a cozy conversation circle.
Home Office Zoning: The Work-Life Balance
In the age of remote work, home office zoning has become a hot topic. But let’s face it, who has the luxury of a dedicated home office? Not us, the humble small space dwellers. But fear not, for with a little creativity, you can create a flexible segmented space that serves as both a workspace and a living area. Consider a gallery wall placement, where your artwork doubles as a visual balance design element, and your desk is a sleek, ergonomic design that doesn’t take up too much space.
Feng Shui Bedroom Placement: The Art of Sleep
In the world of small space living, feng shui bedroom placement is a must. You want to create a sense of calm and tranquility, even in the smallest of spaces. Consider a symmetric living room, where your furniture is placed in a way that creates a sense of balance and harmony. And if you’re feeling really adventurous, try a shared kids bedroom, where your little ones can coexist in a cozy, shared space.
Dining Table Centering: The Art of Mealtime
In the world of small space living, dining table centering is key. You want to create a sense of community and togetherness, even in the smallest of spaces. Consider a minimalist room layout, where your dining table is a sleek, simple design that doesn’t take up too much space. And if you’re feeling really adventurous, try a high traffic seating arrangement, where your dining table is placed in a way that allows for easy access and flow.
So there you have it, dear reader, a sarcastic guide to small space living. It’s not easy, but with a little creativity and a lot of patience, you can create a home that is both functional and beautiful. And who knows, maybe one day we’ll all be living in mansions again. But until then, let’s make the most of our small spaces and embrace the irony of modern living.