Transforming Small Spaces: The Art of Multi-Functional Room Layouts
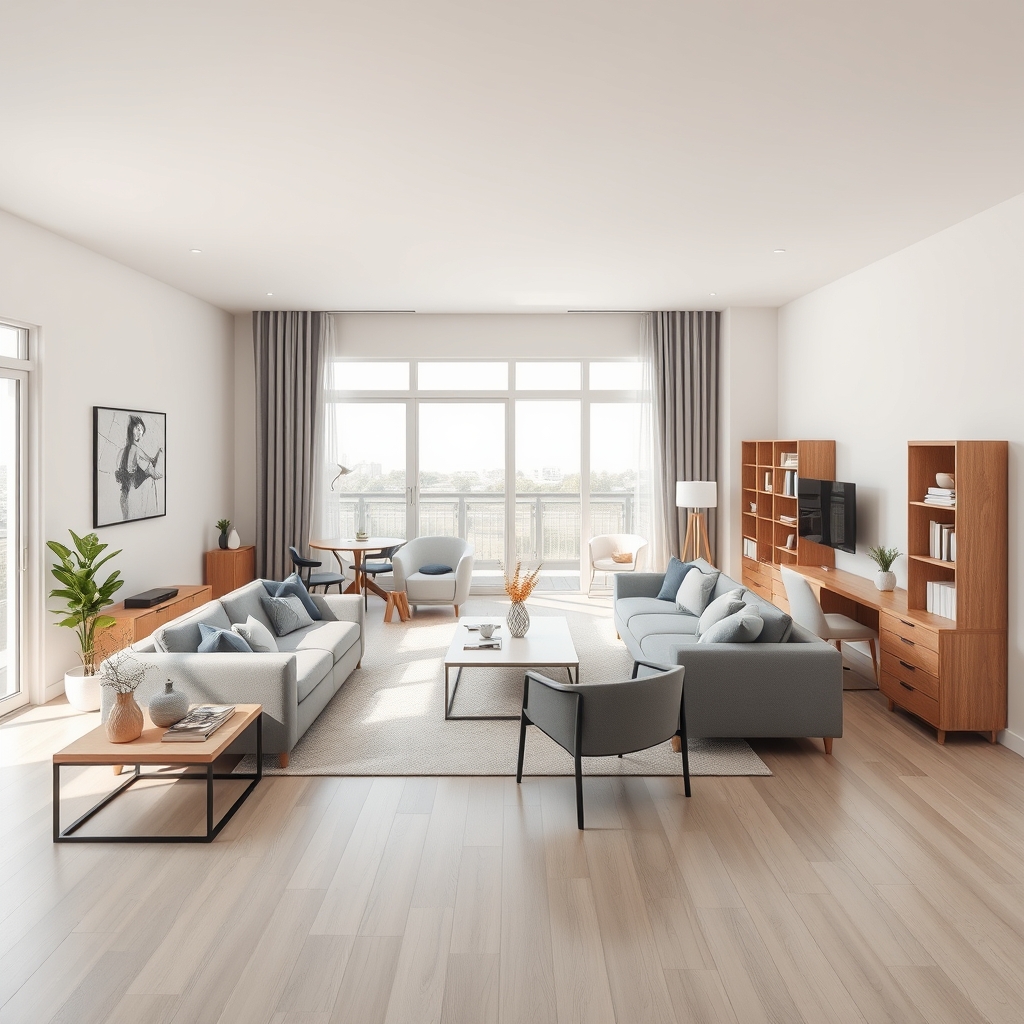
In the realm of interior design, the concept of open-concept living has gained immense popularity, especially in small spaces. This design approach aims to create a seamless flow between different areas of a home, fostering a sense of unity and space. However, the key to a successful open-concept living space lies in the art of multi-functional room layouts. By strategically zoning and arranging furniture, you can maximize the potential of your small space, making it both functional and visually appealing.
Multi-Functional Room Layouts: The Key to Small Space Zoning
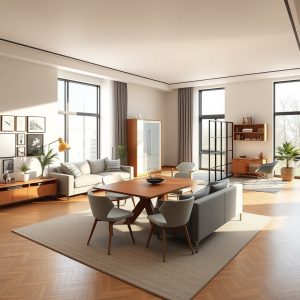
Multi-functional room layouts are a game-changer in the world of interior design. They allow you to create distinct zones within a single room, each serving a different purpose. For instance, a living room can double as a dining area, a home office, or even a guest room, depending on your needs. This approach is particularly beneficial in studio apartments, where space is at a premium.
Studio Apartment Dividers: Creating Zones Without Walls
In studio apartments, the lack of walls can be a challenge, but it’s also an opportunity to get creative. Studio apartment dividers can be used to create distinct zones, such as a living area, a dining area, and a bedroom. These dividers can be as simple as a foldable screen or as elaborate as a built-in bookshelf with storage. The key is to choose dividers that are both functional and aesthetically pleasing, and that can be easily reconfigured to suit your changing needs.
Feng Shui Bedroom Placement: Enhancing Energy Flow
In the realm of Feng Shui, the placement of your bedroom is crucial for enhancing the flow of energy, or ‘qi’, in your home. According to Feng Shui principles, the bedroom should be placed in a way that it commands a view of the front door, but is not directly opposite it. This placement allows you to greet visitors with a positive energy, while also ensuring that you have a peaceful retreat at the end of the day. Additionally, the bedroom should be well-ventilated and have good natural light, as these factors are also believed to promote positive energy.
Symmetric Living Rooms: Achieving Visual Balance
Visual balance is a crucial aspect of interior design. A symmetric living room layout can help achieve this balance, creating a sense of harmony and order. In a symmetric layout, furniture is arranged in a mirrored pattern on either side of a central axis. This approach can make a small living room feel larger and more spacious, while also creating a sense of symmetry and balance.
Corner Sofa Placement: Maximizing Space in Small Rooms
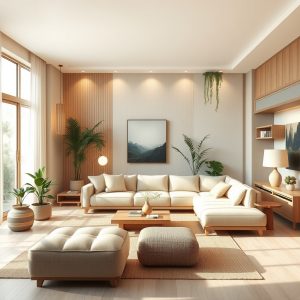
Corner sofa placement is a clever way to maximize space in small rooms. By placing a sofa in the corner of a room, you can create a cozy seating area that also serves as a conversation circle. This arrangement allows you to make the most of the available space, while also creating a sense of intimacy and comfort. Additionally, corner sofa placement can help to create a sense of symmetry and balance in the room.
Home Office Zoning: Creating a Productive Workspace
In today’s world, the home office has become an essential part of many homes. However, creating a productive workspace in a small home can be a challenge. One solution is to create a dedicated home office zone within a larger room, such as the living room or bedroom. This zone can be defined by a desk, a chair, and a few storage solutions, such as a bookshelf or a filing cabinet. By creating a distinct zone for your home office, you can create a space that is both functional and productive.
L-Shaped Room Arrangements: Optimizing Traffic Flow
Traffic flow optimization is a crucial aspect of interior design. In an L-shaped room arrangement, the flow of traffic can be optimized by strategically placing furniture. For instance, a sofa can be placed along one wall, with a coffee table in the corner, creating a cozy seating area. A dining table can be placed along the other wall, with chairs arranged on either side. This arrangement allows for a smooth flow of traffic, with a clear path from the entrance to the living area, and from the living area to the dining area.
Ergonomic Kitchen Layouts: Enhancing Functionality
An ergonomic kitchen layout is designed to enhance functionality and efficiency. This layout takes into account the natural movement patterns of the user, with the refrigerator, sink, and stove placed in a way that allows for a smooth flow of movement. Additionally, an ergonomic kitchen layout can incorporate features such as pull-out pantry shelves, a built-in microwave, and a corner pantry, to maximize storage and minimize clutter.
High Traffic Seating: Creating Cozy Conversation Circles
High traffic seating is a key element in creating cozy conversation circles in any room. This seating can be as simple as a bench or a sofa, or as elaborate as a built-in bench with storage. The key is to choose seating that is both comfortable and functional, and that can accommodate multiple people. By creating a cozy conversation circle, you can create a space that is both inviting and functional.
In conclusion, the art of multi-functional room layouts is a powerful tool in the world of interior design. By strategically zoning and arranging furniture, you can maximize the potential of your small space, making it both functional and visually appealing. Whether you’re looking to create a cozy conversation circle, a productive workspace, or a visually balanced living room, the principles of multi-functional room layouts can help you achieve your goals. So why not start exploring the possibilities today?