Designing Smart Spaces: A Guide to Multi-Functional Room Layouts
In the realm of interior design, the concept of multi-functional room layouts has gained significant traction, especially in the context of open concept living and small space zoning. These layouts are not just about aesthetics; they are about creating versatile, efficient, and visually appealing spaces that cater to diverse needs. Whether you’re dealing with a studio apartment or a larger home, optimizing your space is crucial. This article delves into the art of designing smart spaces, focusing on traffic flow optimization, ergonomic layouts, and visual balance design.
Open Concept Living: The Heart of Modern Design
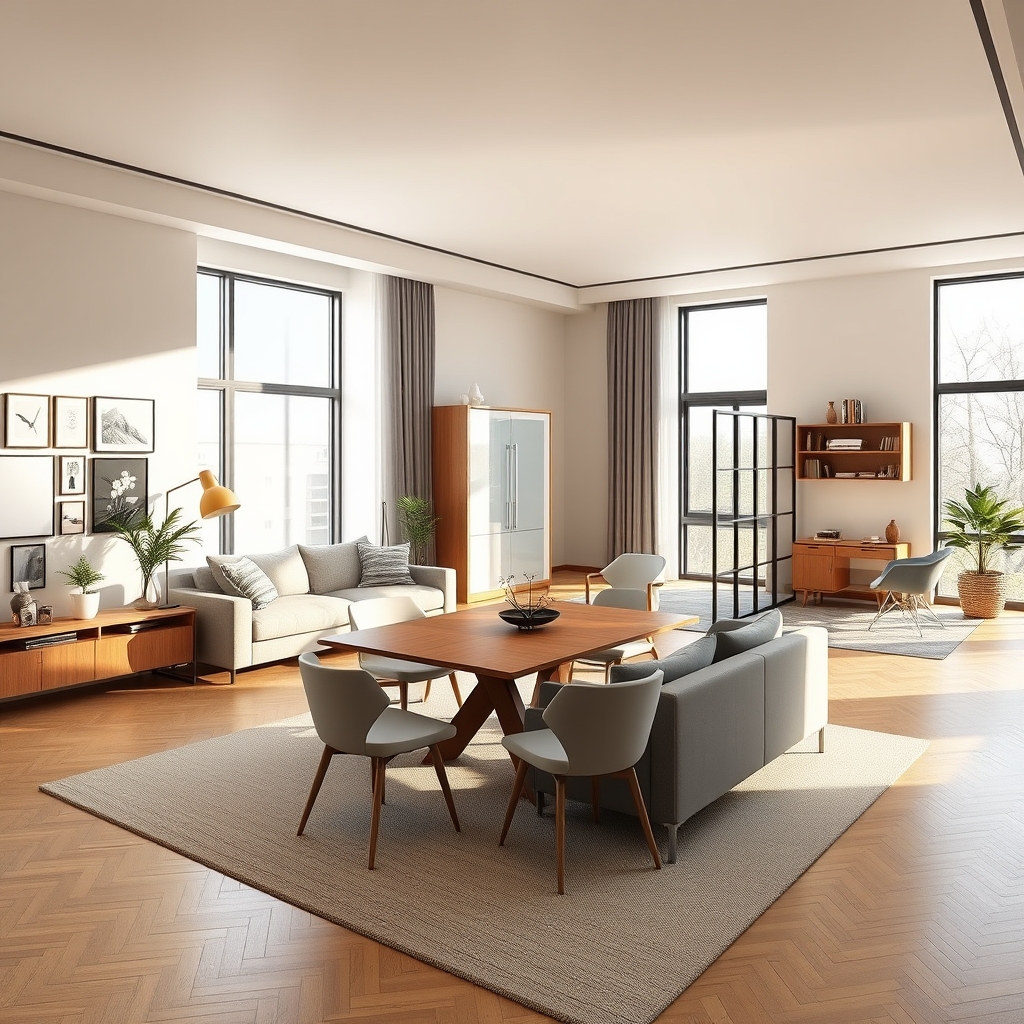
Open concept living is a design philosophy that emphasizes the removal of unnecessary barriers between living spaces. This approach creates a seamless flow between rooms, fostering a sense of togetherness and openness. However, achieving an open concept layout requires careful planning and consideration of traffic flow optimization.
Traffic Flow Optimization
Traffic flow optimization is a critical aspect of open concept living. It involves strategically placing furniture and fixtures to ensure smooth movement throughout the space. This is particularly important in small spaces where every inch counts. By optimizing traffic flow, you can create a more functional and efficient living environment.
High Traffic Seating
High traffic seating refers to seating areas that are frequently used and, therefore, need to be strategically placed. These areas can include sofas, chairs, and even dining tables. By positioning high traffic seating areas in high-traffic zones, you can ensure that these spaces are easily accessible and functional.
Multi-Functional Room Layouts: The Key to Small Space Zoning
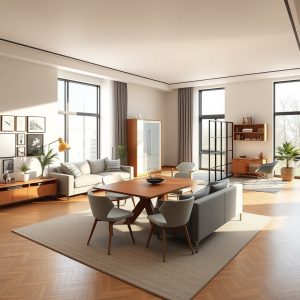
Small space zoning is a common challenge in modern living. Multi-functional room layouts offer a solution by allowing a single room to serve multiple purposes. This approach is particularly useful in studio apartments, where space is limited. By creating flexible segmented spaces, you can maximize the functionality of your living area.
Studio Apartment Dividers
Studio apartment dividers are a popular solution for creating multi-functional room layouts. These dividers can be used to create separate living spaces within a single room. They can be easily moved or removed, providing flexibility and adaptability. Studio apartment dividers can be used to create a home office, a bedroom, or even a dining area.
Home Office Zoning
Home office zoning is an essential aspect of multi-functional room layouts. It involves creating a dedicated workspace within a larger living area. This can be achieved using studio apartment dividers, floating furniture, or even a simple partition. By creating a home office zone, you can ensure that you have a dedicated workspace, even in a small living area.
Ergonomic Layouts: The Foundation of Smart Spaces
Ergonomic layouts are a crucial aspect of smart space design. They involve creating layouts that are not only visually appealing but also functional and comfortable. This includes considering the placement of furniture, the flow of traffic, and the overall functionality of the space.
Feng Shui Bedroom Placement
Feng Shui bedroom placement is an essential aspect of ergonomic layouts. It involves strategically placing your bedroom to ensure optimal energy flow and comfort. This can involve considering the placement of your bedroom in relation to other rooms, the overall layout of your home, and even the natural features of your surroundings.
Corner Sofa Placement
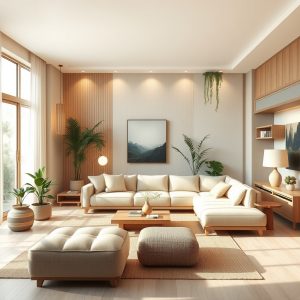
Corner sofa placement is another important aspect of ergonomic layouts. It involves placing your sofa in a corner of the room to maximize space and create a cozy conversation circle. This can involve considering the size of your sofa, the layout of your room, and the overall functionality of your space.
Visual Balance Design: The Art of Creating Harmony
Visual balance design is a crucial aspect of smart space design. It involves creating a sense of harmony and balance within your living space. This can involve considering the placement of furniture, the use of color, and the overall aesthetic of your space.
Symmetric Living Rooms
Symmetric living rooms are a popular solution for achieving visual balance design. They involve creating a balanced and harmonious layout by mirroring furniture and decor on either side of a central axis. This can involve considering the size and shape of your living room, the placement of your furniture, and the overall aesthetic of your space.
Gallery Wall Placement
Gallery wall placement is another important aspect of visual balance design. It involves creating a visually appealing and balanced layout by strategically placing artwork and decor on your walls. This can involve considering the size and shape of your artwork, the layout of your room, and the overall aesthetic of your space.
In conclusion, designing smart spaces is a multifaceted process that involves careful consideration of traffic flow optimization, ergonomic layouts, and visual balance design. By embracing the concepts of open concept living, multi-functional room layouts, and small space zoning, you can create a living environment that is not only visually appealing but also functional and comfortable. Whether you’re dealing with a studio apartment or a larger home, the key to successful space design lies in the ability to create versatile, efficient, and visually harmonious spaces.