Traffic Flow Optimization: Designing Intuitive and Efficient Home Layouts for Everyday Living
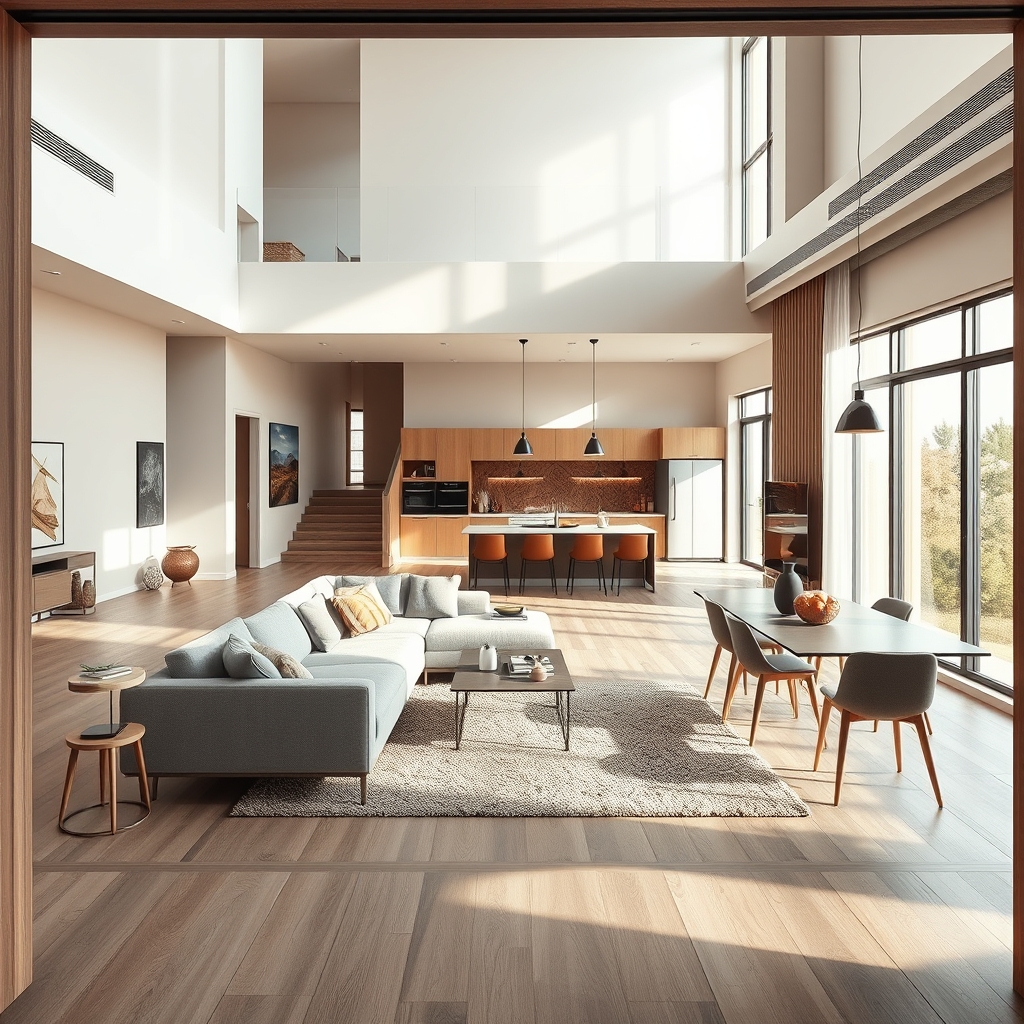
Every home, regardless of its size or shape, thrives on the invisible pathways that guide movement from one space to another. These pathways, often overlooked in the excitement of decorating, are the backbone of functional design. Traffic flow optimization is the art of arranging furniture, fixtures, and architectural elements to create a seamless, intuitive journey through your home. When done well, it transforms a house into a harmonious living environment where every step feels natural and every transition effortless.
The Psychology of Movement in Home Design
Human behavior is deeply influenced by the spaces we inhabit. Studies in environmental psychology suggest that well-designed traffic patterns reduce stress, enhance productivity, and even improve relationships by minimizing friction in shared spaces. A home with optimized flow feels open and inviting, while a poorly designed one can feel cramped and chaotic, no matter how stylish the decor. The key lies in understanding how people naturally move through a space and designing around those instincts.
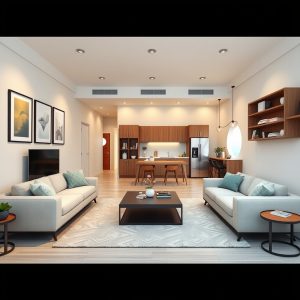
For example, in an open-concept living area, the path from the entryway to the kitchen should be unobstructed, as this is a high-traffic route in most households. Similarly, the transition from the living room to the dining area should feel fluid, without forcing people to navigate around obstacles. These considerations are especially critical in small spaces, where every inch counts, and misplaced furniture can disrupt the entire layout.
High-Traffic Zones: Where to Focus Your Efforts
Not all areas of a home experience the same level of foot traffic. Identifying and prioritizing high-traffic zones is the first step in optimizing flow. Common hotspots include:
- Entryways and Hallways: These are the gateways to your home and should be designed to welcome movement rather than hinder it. Avoid placing bulky furniture or decor in these areas, and opt for slim, functional pieces like console tables or wall-mounted storage.
- Kitchen Work Triangle: The path between the sink, stove, and refrigerator should be direct and unobstructed. This classic ergonomic principle ensures efficiency during meal prep and cleanup, reducing unnecessary steps and frustration.
- Living and Dining Areas: These spaces often serve multiple purposes, from entertaining guests to family movie nights. Arrange seating and tables to allow easy movement between conversation circles and dining areas without creating bottlenecks.
- Bedrooms and Bathrooms: The path from the bed to the bathroom should be clear, especially in shared or small bedrooms. Nightstands and dressers should be placed to avoid blocking this route, ensuring safety and convenience.
Furniture Placement Strategies for Smooth Flow
Furniture is the most significant factor in shaping traffic flow. The way you position sofas, tables, and chairs can either facilitate movement or create obstacles. Here are some strategies to keep in mind:
- Floating Furniture Layouts: Pulling furniture away from walls and into the center of a room can create a more dynamic and open feel. This technique works particularly well in small spaces, where it can make the room appear larger while defining distinct zones for different activities.
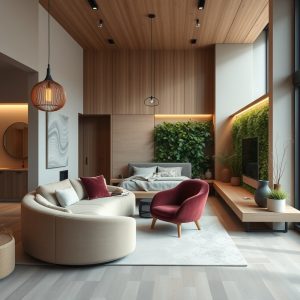
- Corner Sofa Placement: A corner sofa can anchor a living room while leaving the center of the space open for movement. This arrangement is ideal for L-shaped rooms or open-concept layouts, as it directs traffic around the seating area rather than through it.
- Symmetrical Arrangements: Symmetry naturally guides the eye and creates a sense of balance, which can make a room feel more organized and easier to navigate. For example, placing two identical armchairs on either side of a fireplace or TV creates a clear focal point and encourages movement around the seating area.
- Minimalist Approaches: In compact spaces, less is often more. Opt for multi-functional furniture, like a dining table that doubles as a workspace or a sofa bed for guests. This reduces clutter and keeps pathways clear.
Small Space Zoning: Making Every Inch Count
In studio apartments or multi-functional rooms, zoning is essential for creating the illusion of separate spaces without physical barriers. Traffic flow optimization plays a crucial role here, as it ensures that each zone remains accessible and functional. For example, in a studio apartment, the sleeping area should be positioned away from high-traffic routes, while the living and dining areas should be arranged to allow easy movement between them.
One effective technique is to use area rugs to define zones. A rug under the dining table signals the dining area, while a larger rug in the living space anchors the seating arrangement. This visual cue helps guide movement and prevents the space from feeling cluttered. Additionally, consider using open shelving or room dividers to create subtle boundaries without closing off the space entirely.
Ergonomics and Comfort: The Human Factor
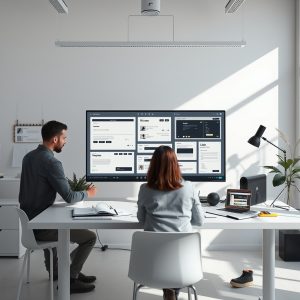
Traffic flow isn’t just about movement—it’s also about comfort. Ergonomic design ensures that the spaces we use most frequently are tailored to our bodies and habits. For example, in a home office, the desk and chair should be positioned to allow easy access to power outlets, storage, and other essentials without straining. In the kitchen, countertops should be at a comfortable height, and frequently used items should be within easy reach.
In shared kids’ bedrooms, traffic flow optimization can make a big difference in daily routines. Beds should be placed to allow easy access to closets and study areas, while storage solutions should be within reach to encourage independence. A well-designed layout reduces morning chaos and makes the space more enjoyable for everyone.
Visual Balance: The Finishing Touch
While functionality is the priority, visual balance plays a supporting role in traffic flow optimization. A room that feels balanced is more likely to feel intuitive and easy to navigate. Achieving this balance involves considering the weight, color, and placement of furniture and decor. For example, a large, dark sofa can be balanced by a lighter, equally sized piece on the opposite side of the room. Similarly, a gallery wall can draw the eye across a space, creating a sense of movement and flow.
Lighting also plays a crucial role in guiding traffic. Well-placed floor lamps, pendant lights, or even natural light from windows can highlight pathways and create a welcoming atmosphere. In high-traffic areas, avoid placing lighting fixtures where they might obstruct movement or cast shadows in inconvenient places.
Designing a home with optimized traffic flow is like composing a symphony—every element plays a part in creating harmony. When movement is intuitive and effortless, the space feels larger, more welcoming, and infinitely more livable. It’s not about following rigid rules but about understanding how people interact with their environment and designing with those interactions in mind. The result is a home that doesn’t just look good but feels good to live in, day after day.