Ergonomic Kitchen Layouts: Designing for Efficiency, Comfort, and Style in Compact Spaces
The kitchen is often considered the heart of the home, a place where functionality meets creativity. Yet, in smaller homes or open-concept layouts, designing a kitchen that balances efficiency, comfort, and style can be a challenge. An ergonomic kitchen layout isn’t just about aesthetics—it’s about creating a space that minimizes unnecessary movement, maximizes workflow, and adapts to the way you live. Whether you’re working with a galley kitchen, an L-shaped nook, or a compact studio apartment setup, the principles of ergonomic design can transform your cooking experience from frustrating to effortless.
The Golden Triangle: The Foundation of Kitchen Efficiency
At the core of ergonomic kitchen design lies the “work triangle,” a concept that connects the three primary work zones: the sink, the stove, and the refrigerator. The idea is simple—by positioning these elements in close proximity to one another, you reduce the number of steps required to move between them, streamlining meal preparation. For optimal efficiency, the sum of the distances between these three points should ideally be between 13 and 26 feet, with no single leg of the triangle measuring less than 4 feet or more than 9 feet.
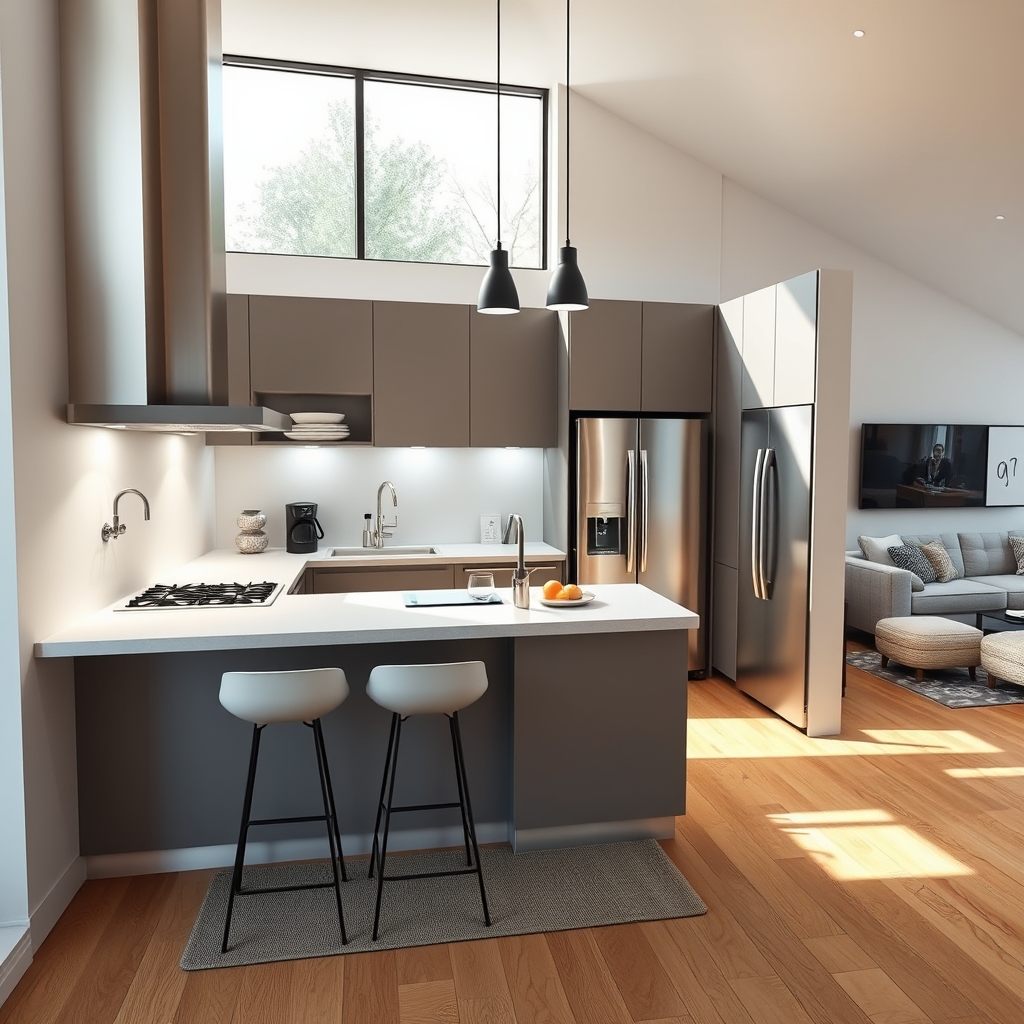
In small kitchens, this principle becomes even more critical. A well-planned triangle prevents bottlenecks, especially when multiple people are cooking or when traffic flows through the space. For example, in an L-shaped kitchen, placing the sink at the corner with the stove and refrigerator along adjacent walls creates a natural, unobstructed workflow. Meanwhile, in a galley kitchen, positioning the sink and stove on one side and the refrigerator on the opposite wall ensures that the cook isn’t constantly turning or reaching across a narrow aisle.
Adapting the Triangle for Open-Concept Living
Open-concept kitchens present unique challenges, as they often double as social hubs or transitional spaces. Here, the work triangle must coexist with seating areas, dining zones, or even home office setups. To maintain efficiency without sacrificing the open feel, consider floating furniture layouts or strategic zoning. For instance, placing an island between the sink and stove can serve as both a prep surface and a casual dining spot, while keeping the refrigerator accessible but slightly removed from high-traffic areas. The key is to ensure that the triangle remains unobstructed, even if the kitchen blends seamlessly into the surrounding space.
Zoning for Multi-Functional Use
Modern kitchens are no longer just for cooking—they’re spaces for dining, working, entertaining, and even relaxing. To accommodate these varied functions, ergonomic design embraces zoning, where different areas of the kitchen are dedicated to specific tasks. In a small kitchen, this might mean creating distinct zones for food prep, cooking, cleaning, and storage, all within a compact footprint.
For example, a corner sofa or a banquette can define a cozy dining nook without disrupting the kitchen’s workflow. Similarly, a pull-out pantry or vertical storage solutions can keep ingredients and utensils within arm’s reach, reducing the need to bend or stretch. In studio apartments, where space is at a premium, a mobile kitchen island or a fold-down table can serve as a flexible divider, separating the cooking zone from the living or sleeping areas when needed.
High-Traffic Seating and Conversation Circles
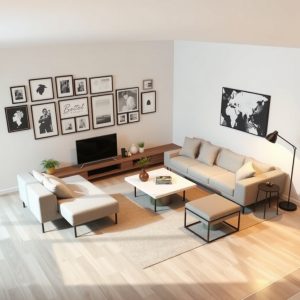
If your kitchen doubles as a gathering space, seating placement becomes a crucial consideration. High-traffic seating—such as bar stools at an island or a built-in bench—should be positioned to allow easy movement without blocking the work triangle. Meanwhile, cozy conversation circles can be created by arranging chairs or a small sofa near the kitchen but out of the main traffic flow. This ensures that guests can chat with the cook without getting in the way, fostering a social yet functional atmosphere.
In open-concept layouts, visual balance is key. Symmetric arrangements, such as matching pendant lights over an island or a centered dining table, can create a sense of harmony. However, in smaller kitchens, asymmetry might be more practical. For instance, an off-center island can free up space for movement while still providing a focal point. The goal is to design a layout that feels intentional, whether through symmetry or carefully considered asymmetry.
Floating Furniture and Traffic Flow Optimization
One of the biggest challenges in small kitchens is maintaining smooth traffic flow. Cluttered pathways or awkwardly placed furniture can make even the most well-designed kitchen feel cramped. Floating furniture layouts—where cabinets, shelves, or islands are mounted on walls or suspended from ceilings—can create the illusion of more space while keeping the floor clear. This approach is particularly effective in galley kitchens, where every inch of floor space matters.
To optimize traffic flow, consider the natural pathways people take through the kitchen. For example, the route from the refrigerator to the sink should be direct and unobstructed, while the area near the stove should be kept clear to avoid accidents. In open-concept spaces, ensure that the kitchen’s layout doesn’t interfere with the flow between other rooms. A well-placed rug or a change in flooring material can subtly define the kitchen zone without the need for physical barriers.
Ergonomics Beyond Layout: Comfort and Accessibility
An ergonomic kitchen isn’t just about the layout—it’s also about the details that make the space comfortable and accessible. Counter heights, for instance, should be tailored to the primary user’s height, with standard measurements ranging from 34 to 36 inches. For those with mobility issues, lower counters or pull-out shelves can make the kitchen more user-friendly. Similarly, the placement of appliances should minimize bending or reaching; wall ovens, for example, are easier to access than traditional ranges, especially for shorter individuals or those with back problems.
Lighting is another critical factor. Task lighting under cabinets or above the stove ensures that work surfaces are well-lit, while ambient lighting can create a warm, inviting atmosphere. In small kitchens, layered lighting can make the space feel larger and more dynamic. Meanwhile, storage solutions like pull-out drawers or lazy Susans can maximize accessibility, reducing the need to dig through deep cabinets.
Designing an ergonomic kitchen is about more than just following trends—it’s about creating a space that works for you, day in and day out. Whether you’re whipping up a quick breakfast or hosting a dinner party, a well-planned layout can make every task feel effortless. By focusing on efficiency, comfort, and style, you can transform even the smallest kitchen into a functional and beautiful heart of the home, where every element has its place and purpose. The best layouts don’t just look good—they feel good, too, adapting seamlessly to the rhythms of daily life and making the kitchen a joy to use, no matter its size.